
For sale
133m2 + 3 bedrooms
Exclusive living in the historic heart of Bruges




Exclusive living in the historic heart of Bruges
Exclusive living in the historic heart of Bruges
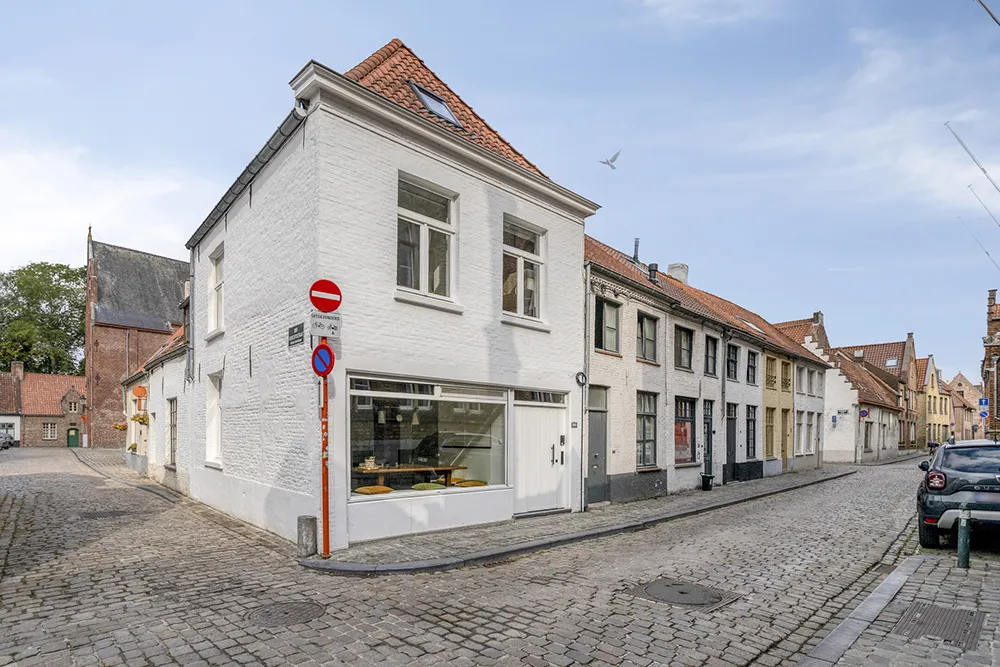
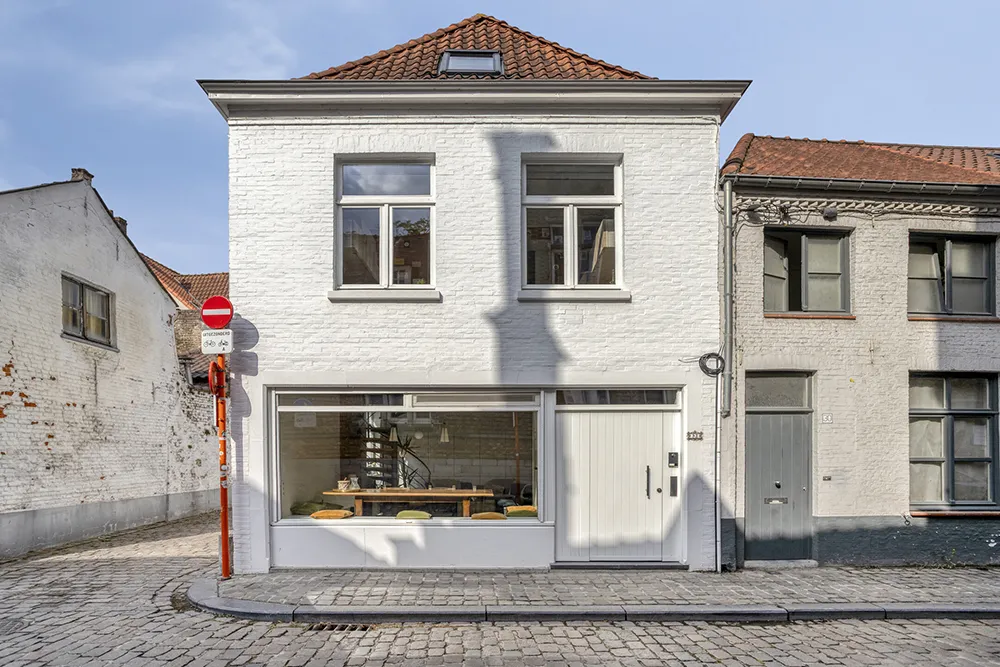
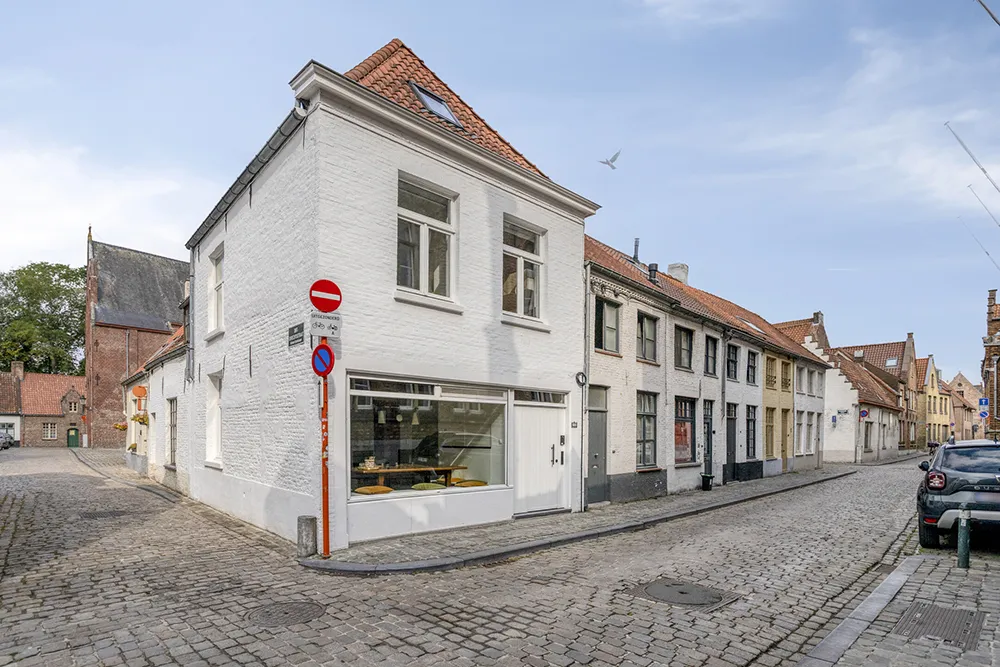
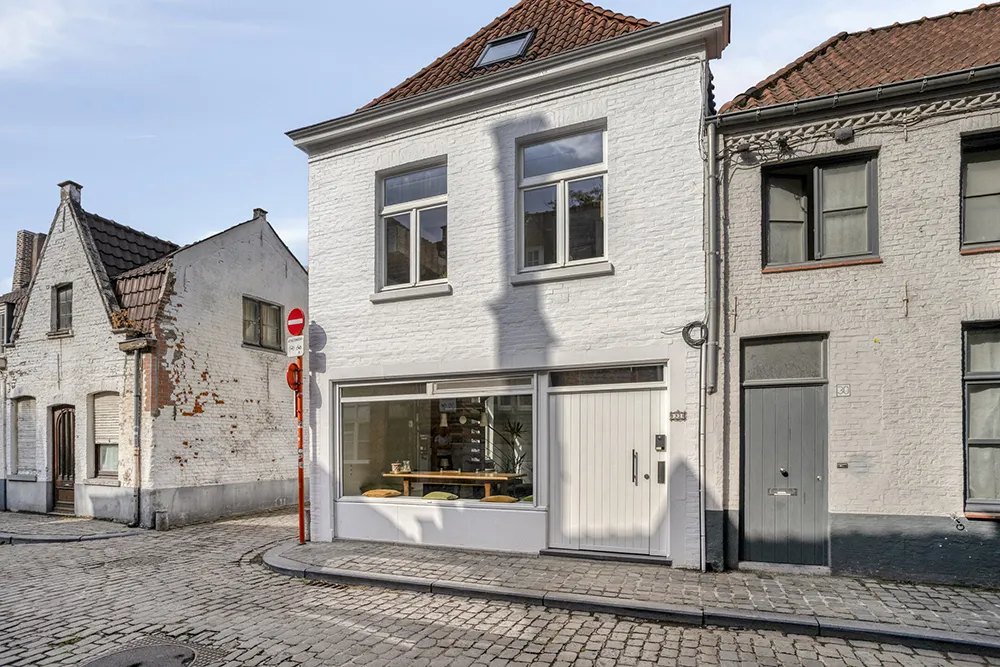
Welcome to Oostmeers 32, a unique corner house in the historic heart of Bruges, where authentic charm and contemporary living comfort come together in an exceptional way.
This characterful home, originally dating from 1850–1874, was completely and to a high standard renovated in 2021. Today, this exceptional city residence offers a move-in-ready living concept with contemporary finishes, strong energy performance and a particularly pleasant living experience.
Located in the quiet and sought-after Oostmeers, you live here in the heart of Bruges’ story, within walking distance of the iconic canals, the historic city centre, shops, restaurants and cultural hotspots. Bruges railway station is also located just approximately 750 metres away.
An authentic Bruges setting, a modern lifestyle
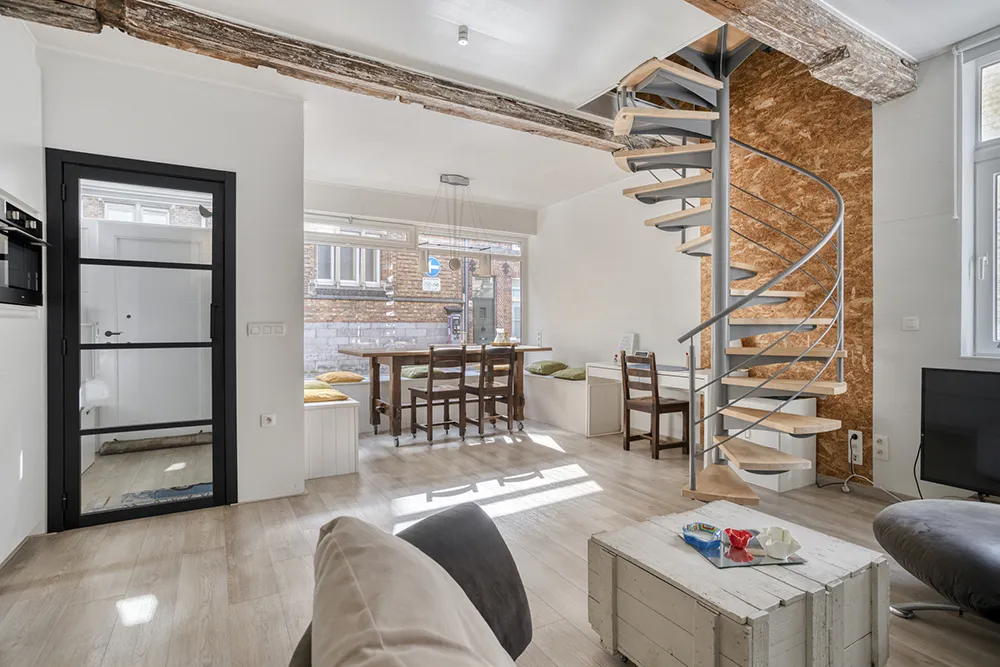
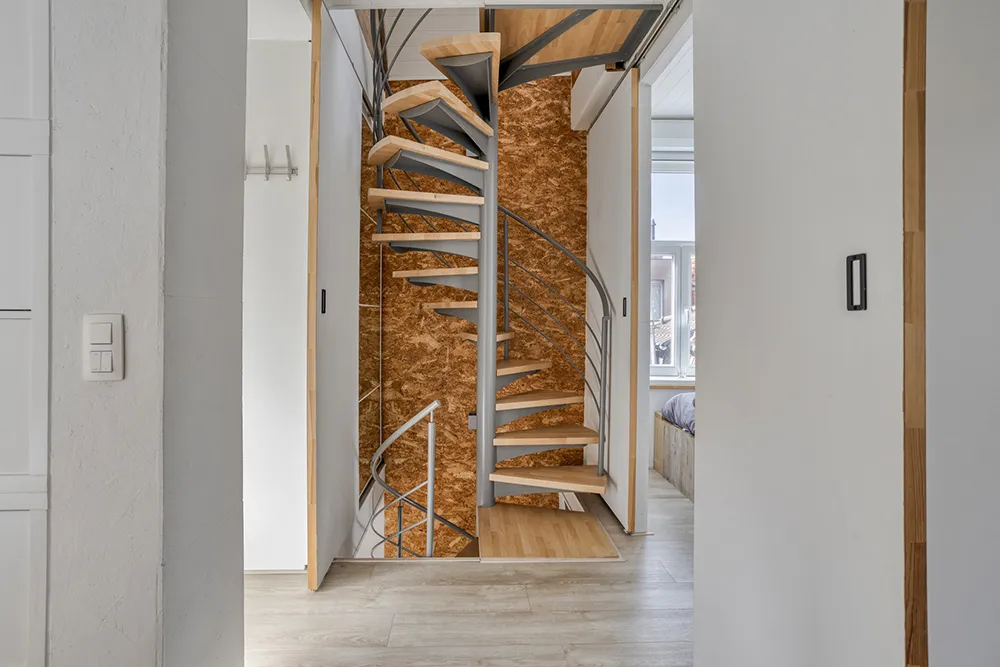
Behind the characterful façade unfolds approximately 133 m² of living experience, spread over three full residential floors.
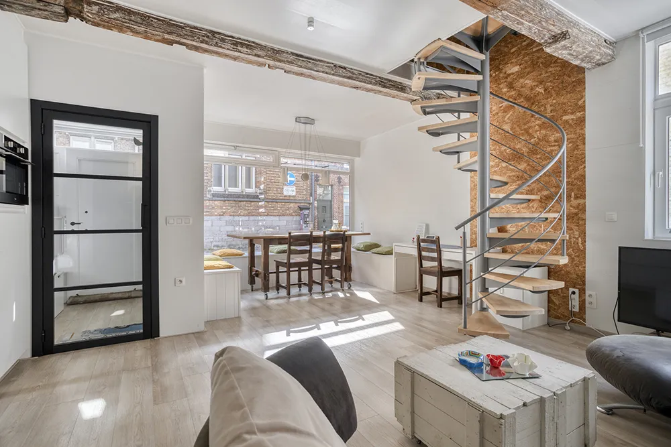
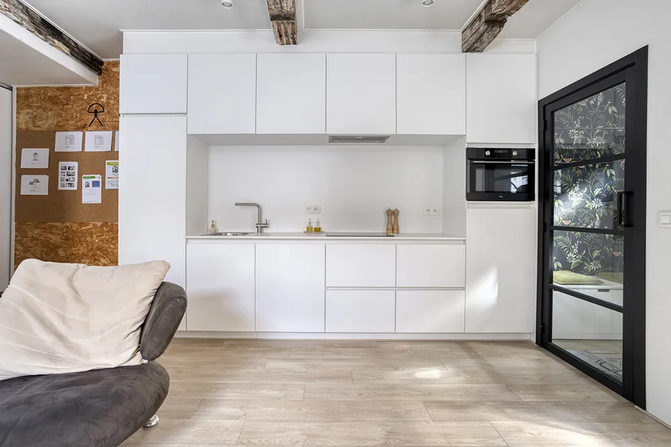
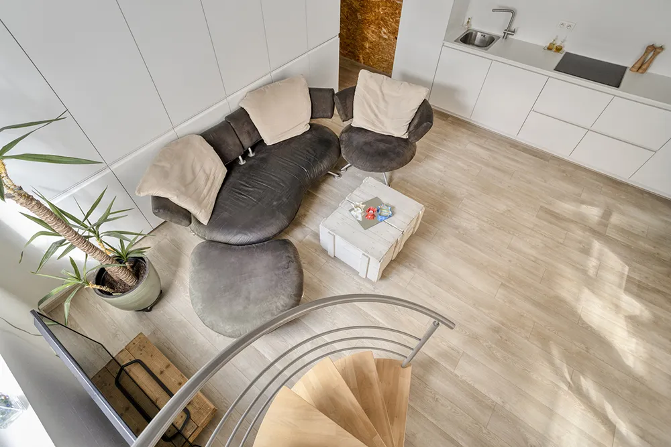
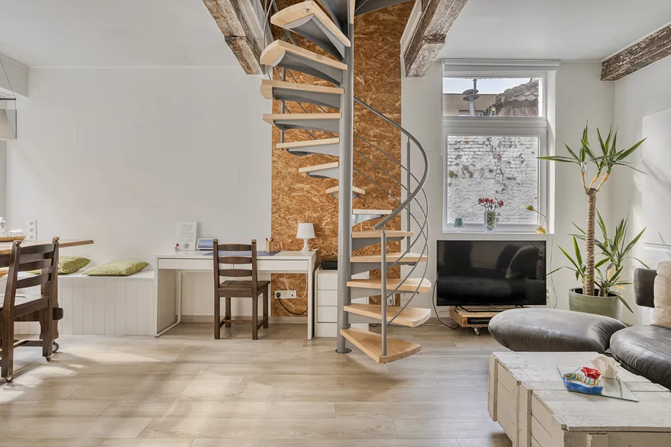
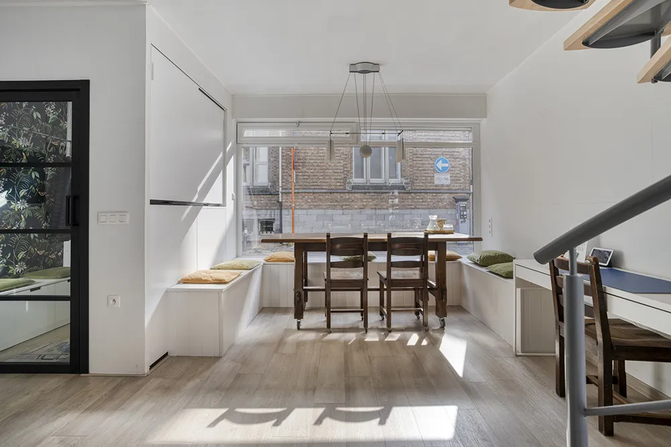
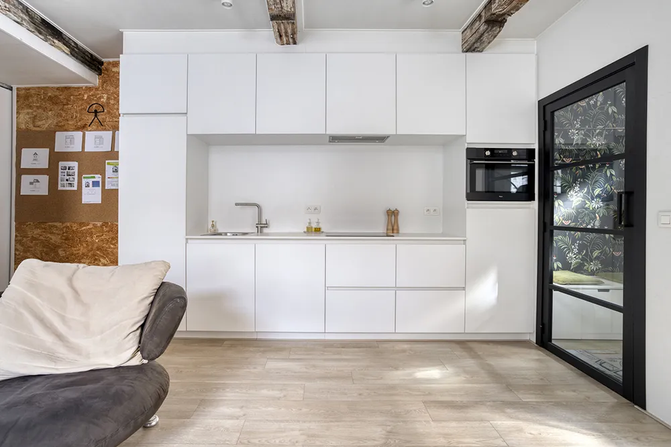
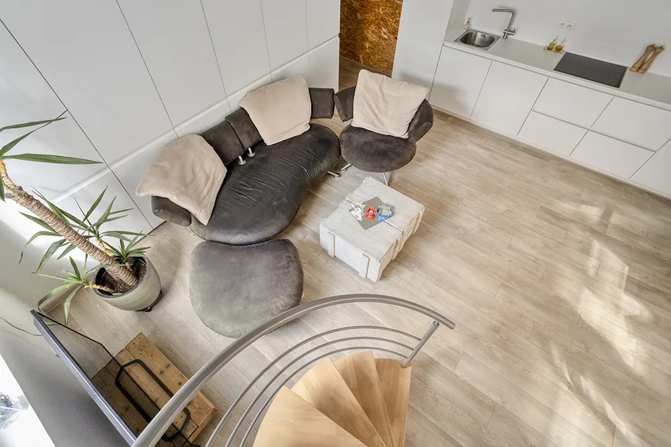
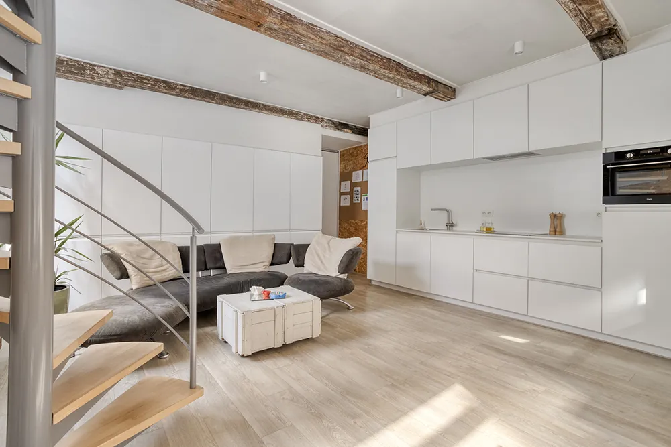
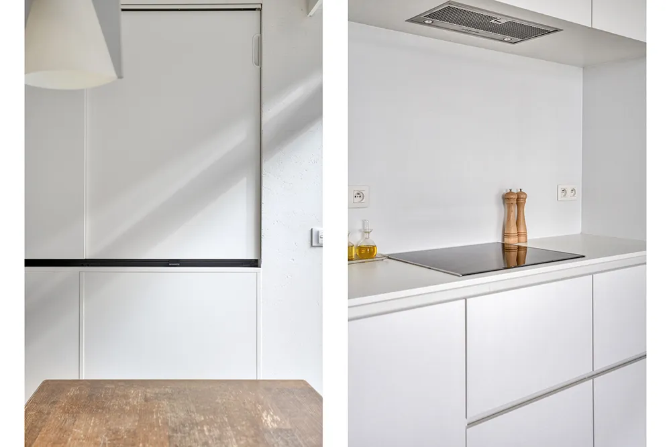
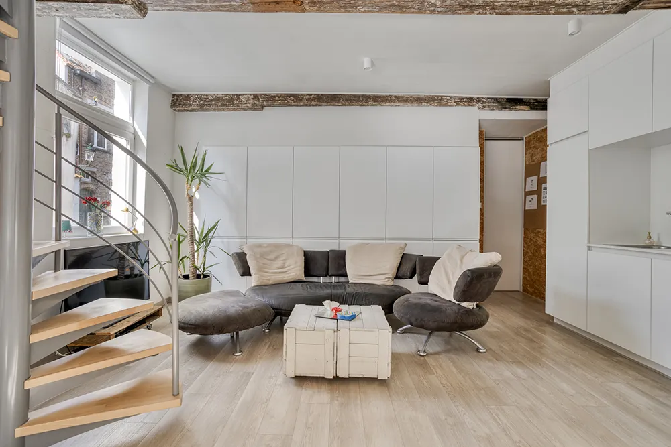
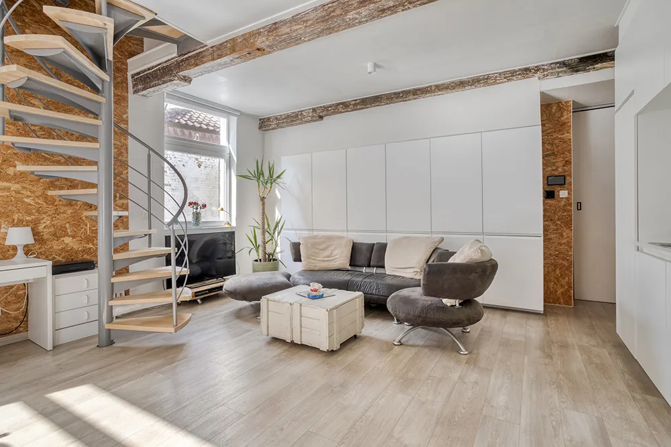
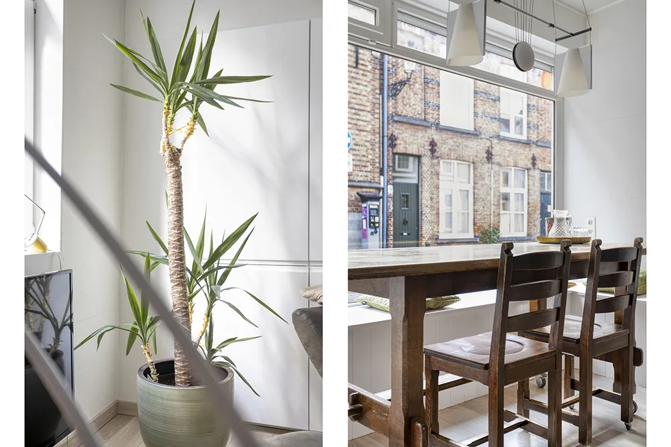
The generous living room and dining room of approximately 36 m² form the heart of the home. Stylish custom-made cabinets provide an elegant appearance and optimal use of the space. Adjacent is the high-quality custom-made kitchen by Meuleman, equipped with modern appliances including induction hob, extractor hood, dishwasher, oven and refrigerator.
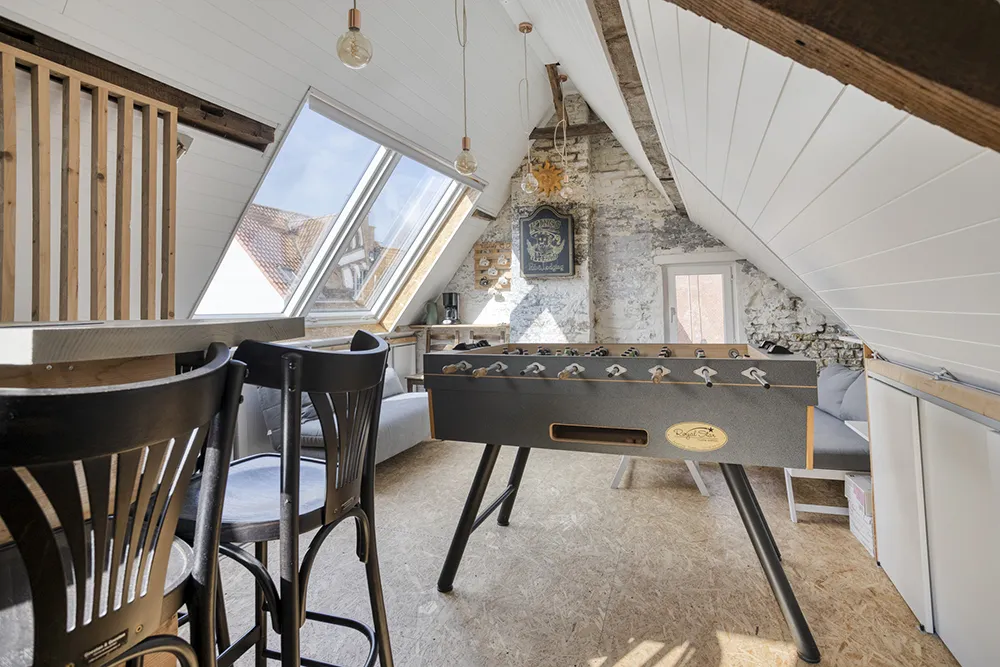
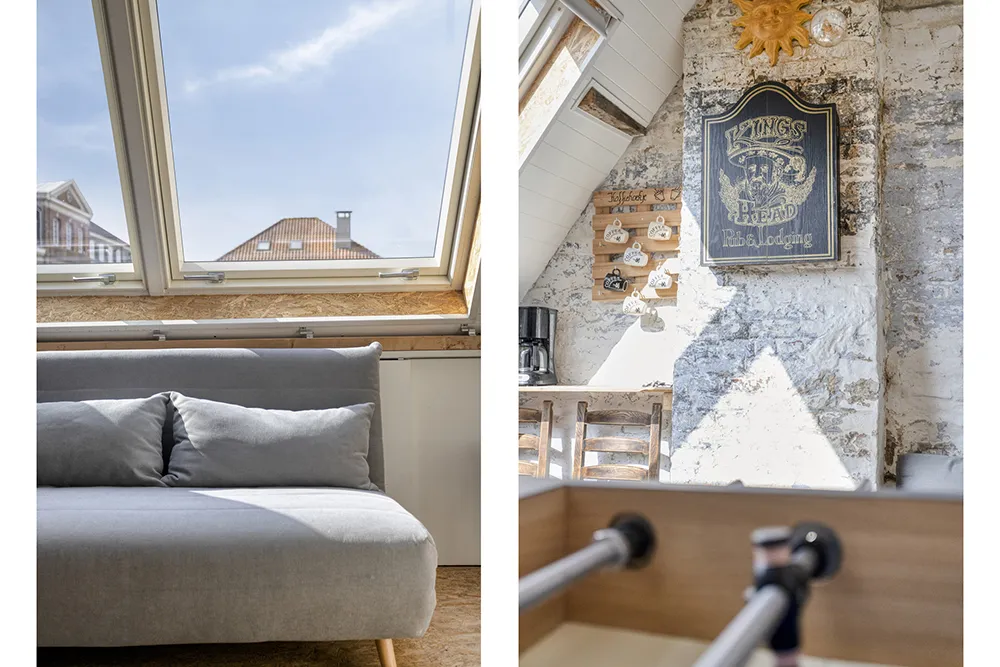
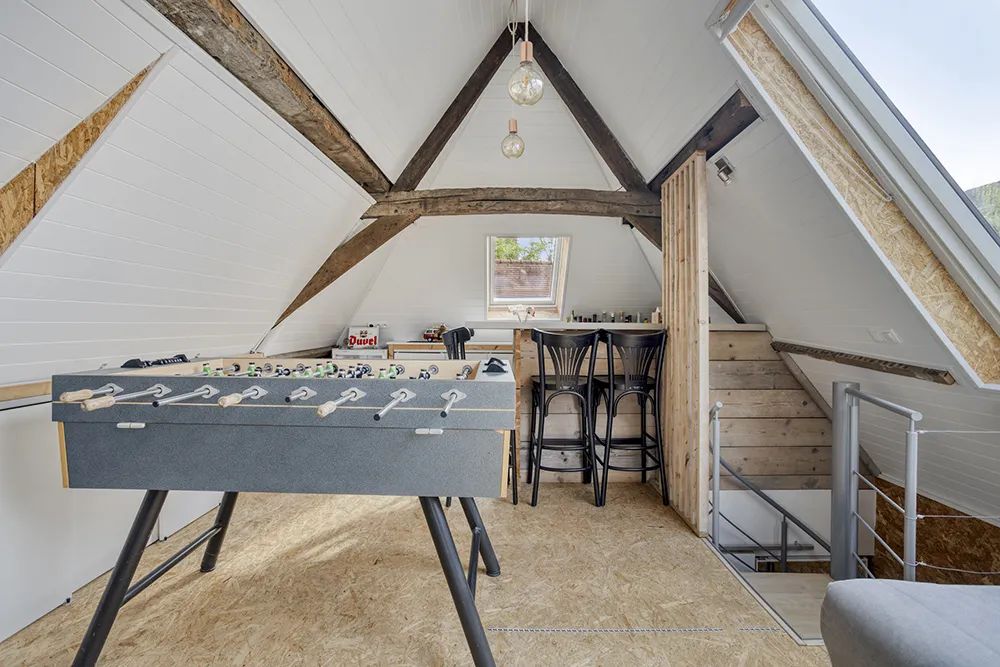
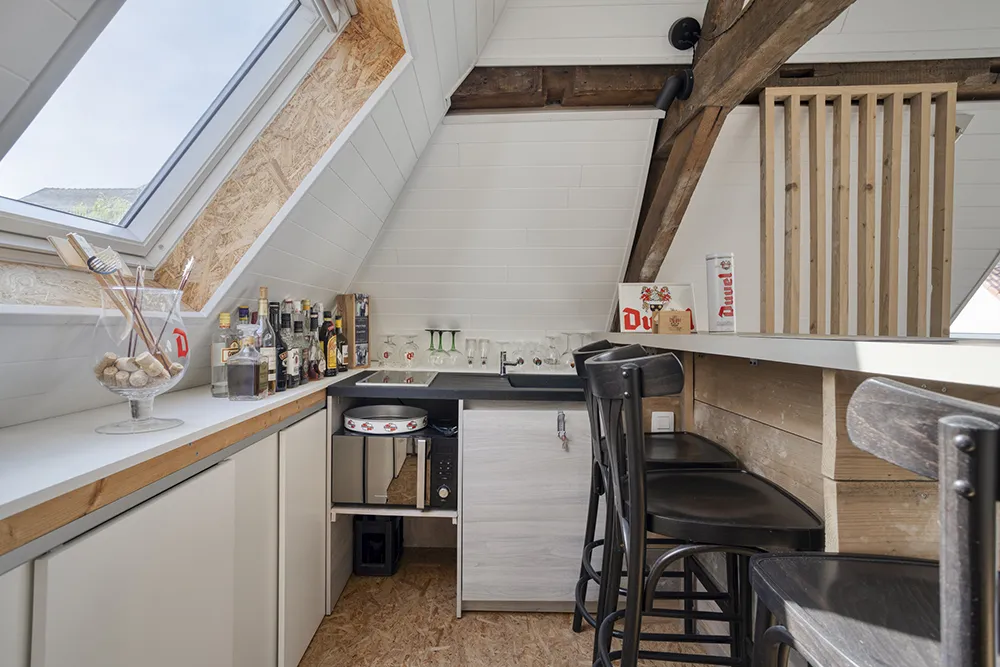
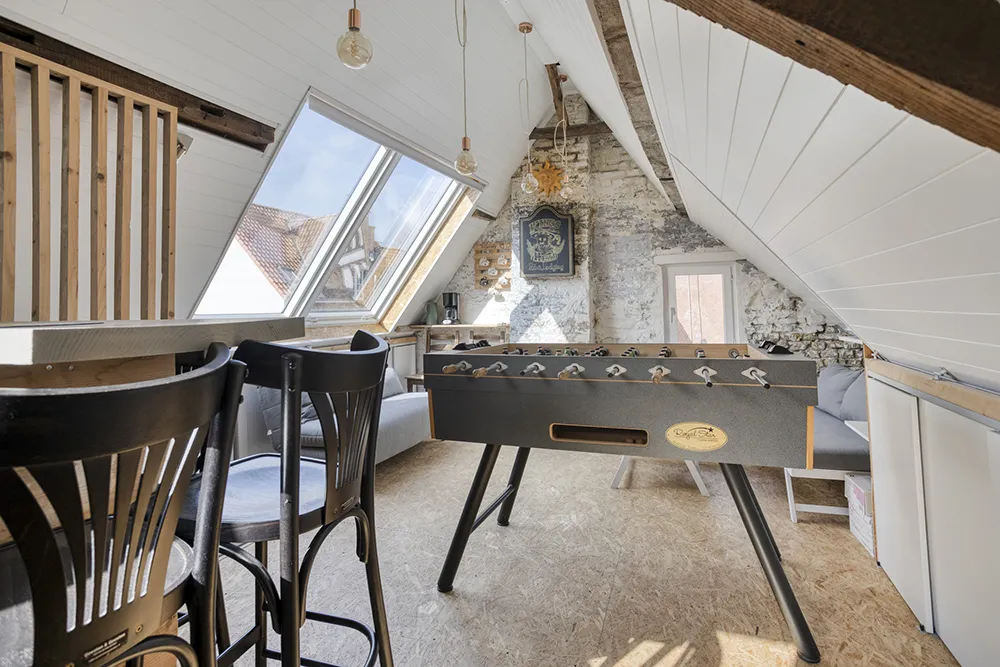
The different floors offer an exceptional amount of flexibility. The second floor features two spacious multifunctional rooms that can perfectly be arranged as a lounge, office, library, hobby room or even a separate living space. This makes the property ideally suited both for permanent residence and for an international professional who wants to comfortably combine living and working.
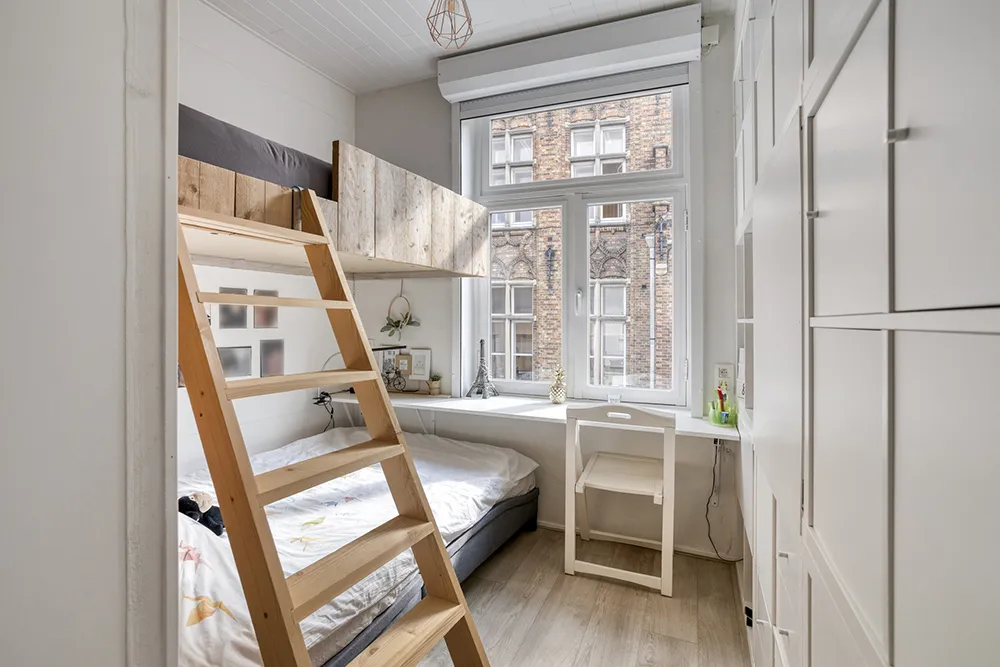
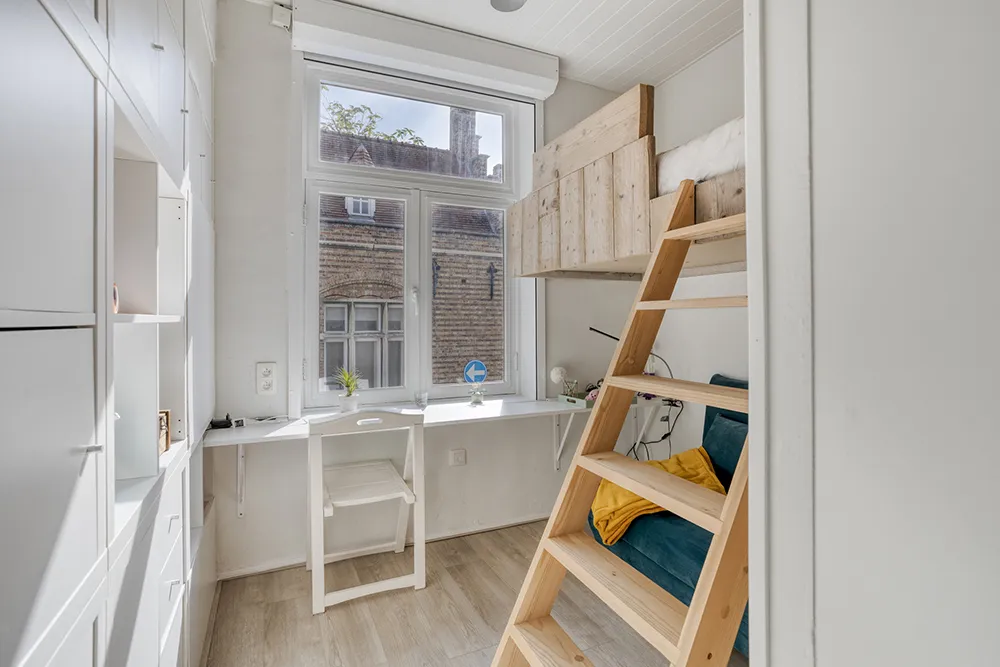
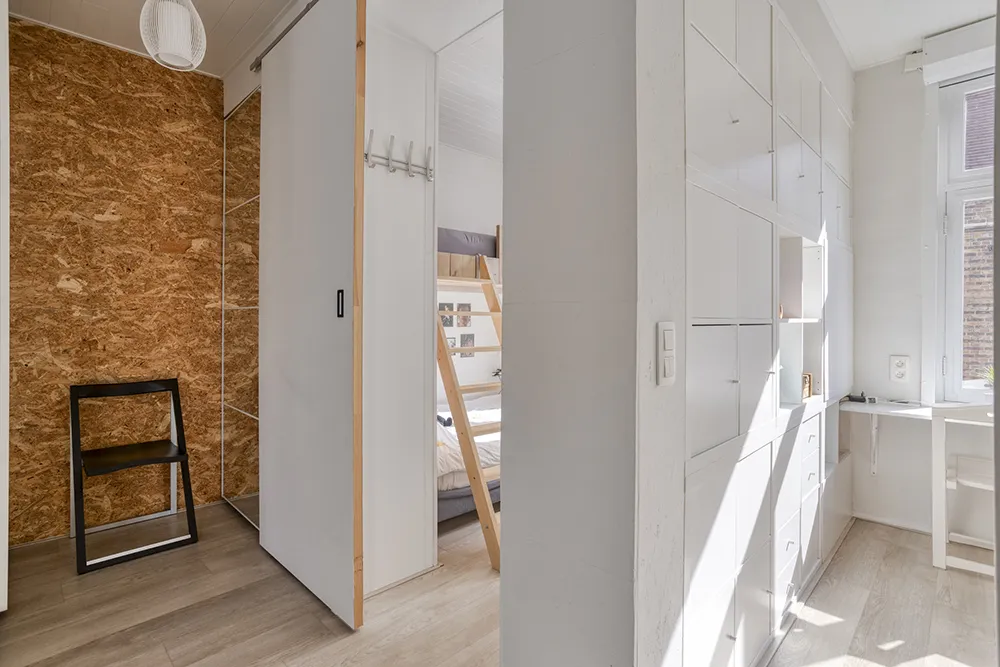
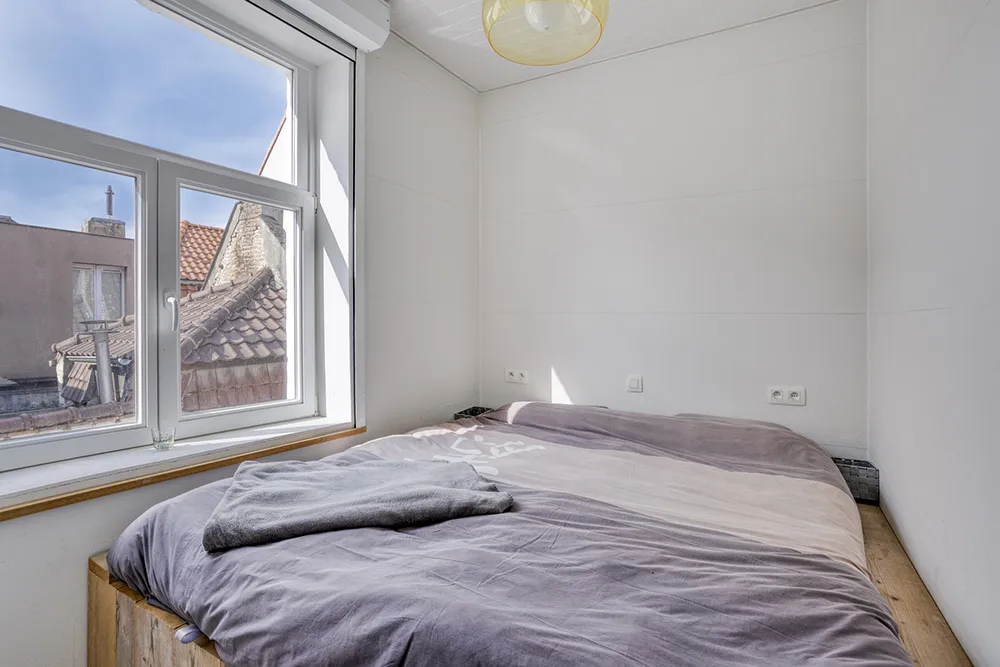
The property has three bedrooms, including a master bedroom with custom-made dressing room and built-in wardrobes. A second bedroom and a third compact room can be arranged as desired as a guest room, dressing room, children's room or home office.
Wellness in the heart of the city
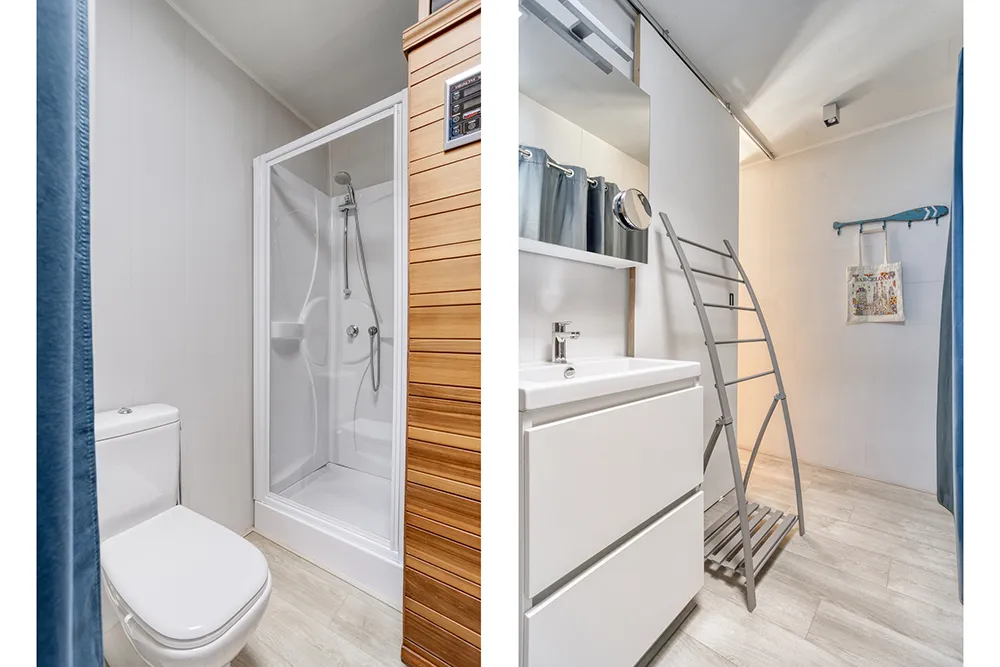
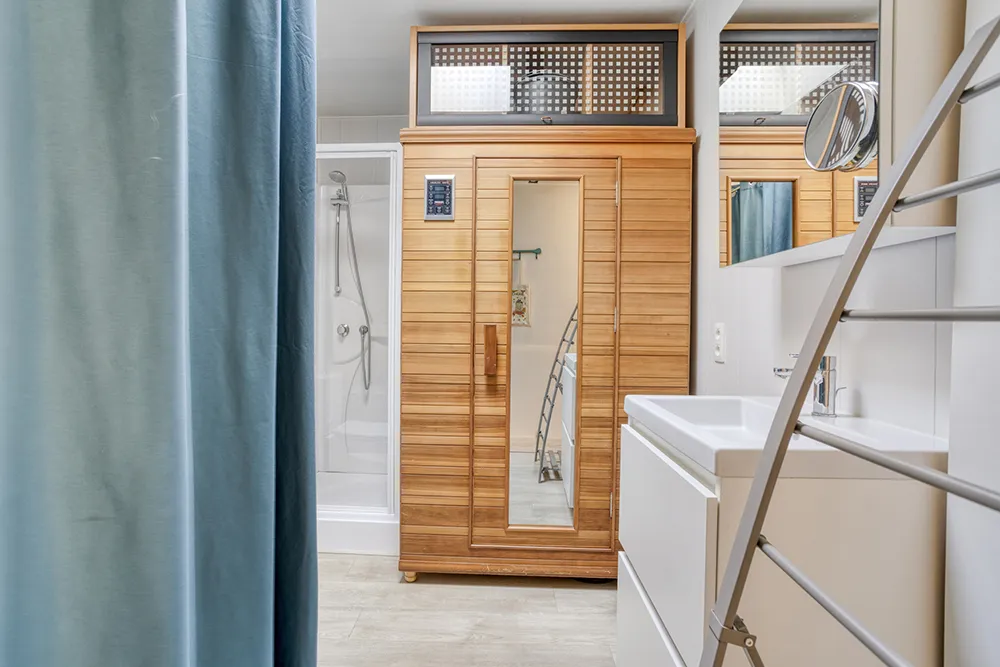
A particularly special element is the wellness room on the ground floor, with walk-in shower, washbasin, toilet and a private sauna.
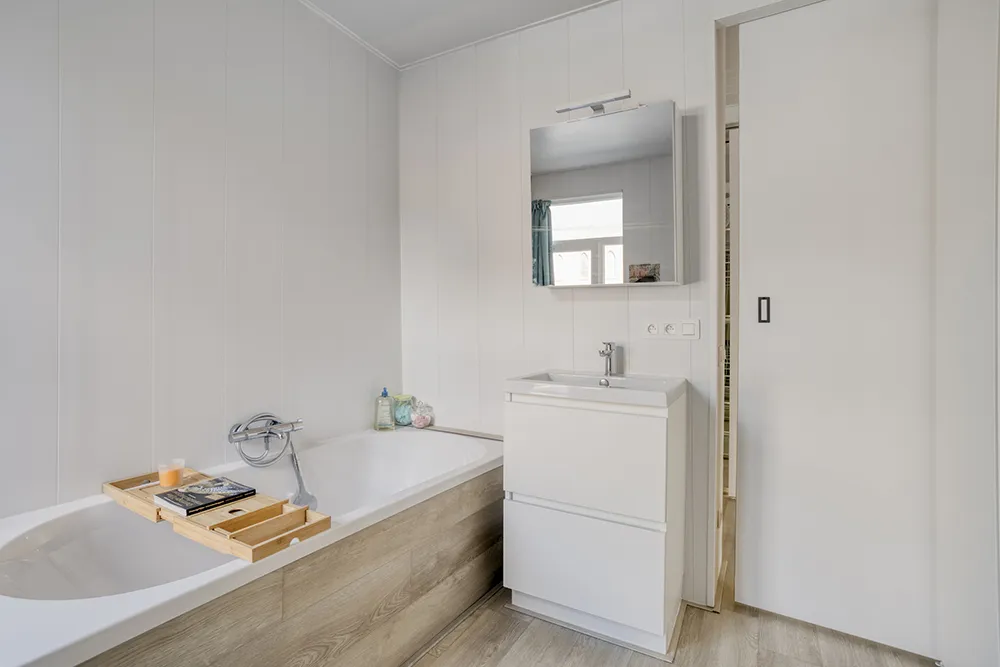
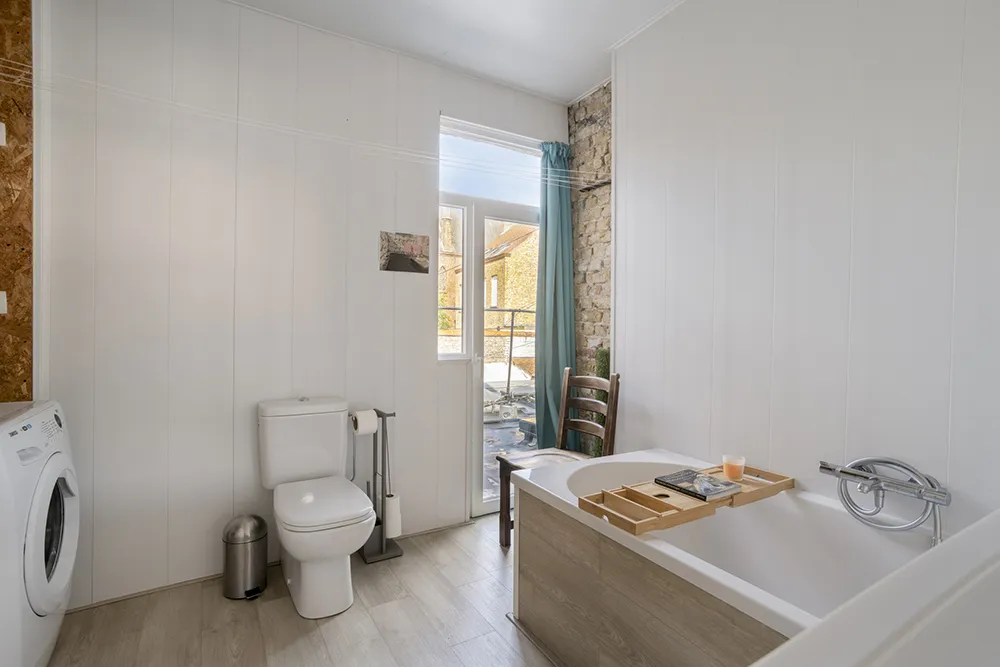
On the floor is a second bathroom with washbasin, toilet and bathtub.
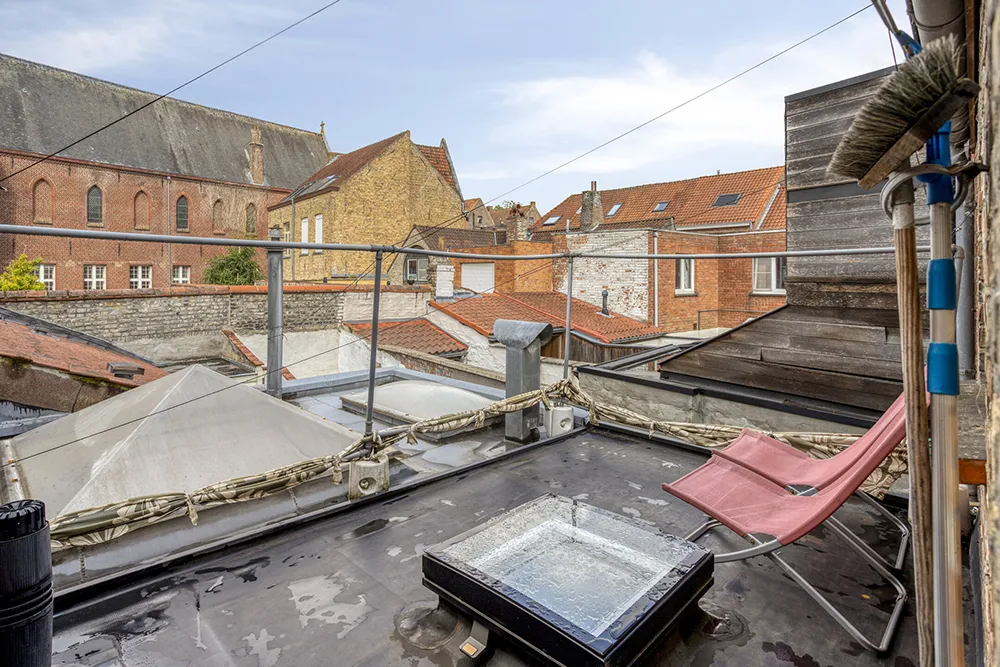
Outside, you can enjoy a pleasant city terrace of approximately 10 m², a rare asset for a property in this central Bruges location. Thanks to its location, you enjoy beautiful natural light here and a pleasant outdoor space for having breakfast, relaxing or quietly enjoying outdoor living after a day in the city.
Contemporary comfort and energy-efficient living
The 2021 renovation went far beyond a purely aesthetic renewal. The property was thoroughly upgraded energetically and today has an EPC label B with a score of 161 kWh/m².
The living levels are equipped with underfloor heating, supplied by a high-efficiency condensing boiler running on natural gas. Attention was also paid to insulation, roof insulation and high-efficiency glazing.
The electrical installation is compliant and the property has an asbestos-safe certificate. A video intercom with smartphone control also provides additional contemporary comfort and security.
A home for those who truly want to experience Bruges
Oostmeers 32 is more than a home. It is a special base for those who choose the combination of historic grandeur, international accessibility and contemporary quality of life.
For an expat, this property offers a particularly attractive living concept: a fully renovated residence with character, sufficient space for a home office, a central location and all amenities within easy reach.
For those who consider Bruges a second home, the property offers the same qualities: an exclusive city residence where you combine the tranquillity of a residential street with the best of the historic centre.
And for the investor, the combination of location, energy quality, limited need for renovation and a favourable cadastral income of €599 provides an interesting basis.

Galery
In detail
Rooms
- living room36m2 (living room and kitchen)
- toilet2
- kitchen36m2 (living room and kitchen)
- Bathroom1) 10m2 2) 6m2
- Bedroom 19m2
- Bedroom 26m2
- Bedroom 35m2
- Terrace10m2
Comfort
- Number of bedrooms3
- KitchenFully equipped kitchen
- Bathroom1) sink, shower, toilet, and possibly a sauna 2) sink, bathtub, toilet
- GlazingDouble glazing (wood/PVC)
- HeatingFloor heating
- Central heatingYes
- ShuttersYes
- IntercomVideophone
- Dressing roomYes
- Natural gas lineYes
- Water main connectionYes
Building
- Habitable surface133
- Date of construction1874
- Type of buildingClosed construction
- Number of façades2
- Ground surface51m2
- Width of façade5,72m
- Width of lot5,72m
Financial
- Asking price450000
- Cadastral income599 euro
Certificates and dossiers
- Electricity certificateCompliant
- EPC161(B)
- EPC certificate number20260228-0003809352-RES-1
- Renovation obligationNo
- Asbestos inventory certificateAsbestos-safe
- Post intervention fileYes
- Documents
Mandatory informations
- Urban design development permitUrban planning information requested
- Urbanistic destinationResidential areas with cultural, historical, and/or aesthetic value
- G-scoreB
- P-scoreB
- Risk area floodsNo
The environment