
For sale
241m2 + 5 bedrooms
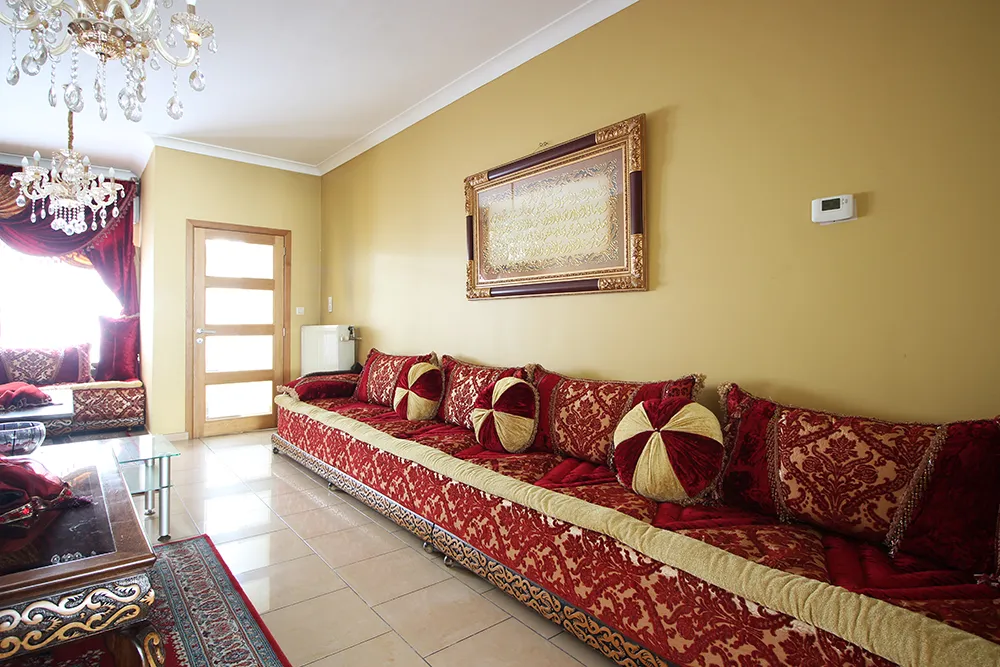
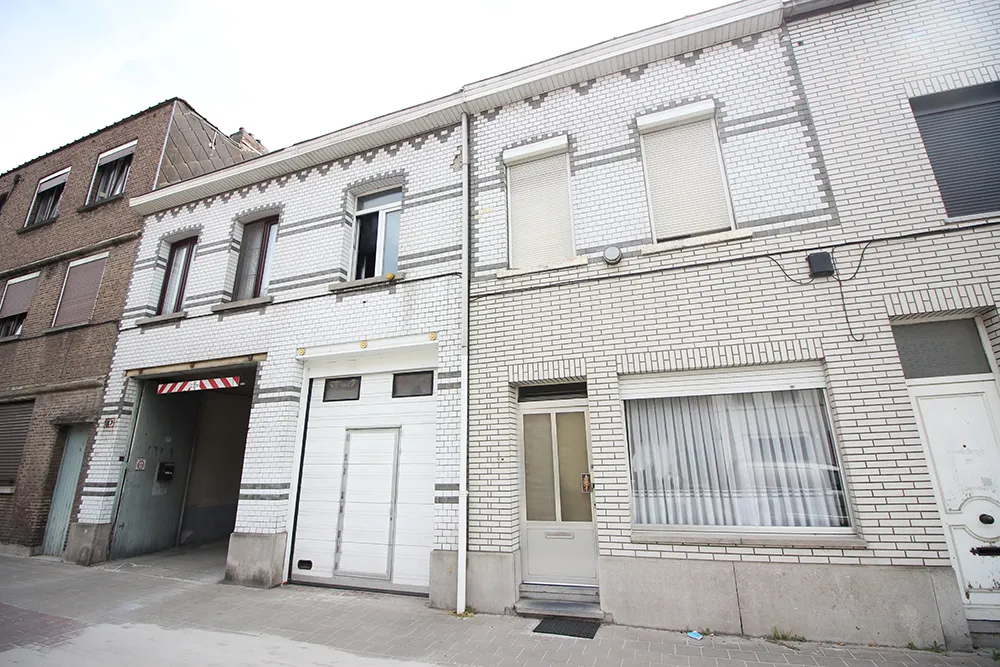
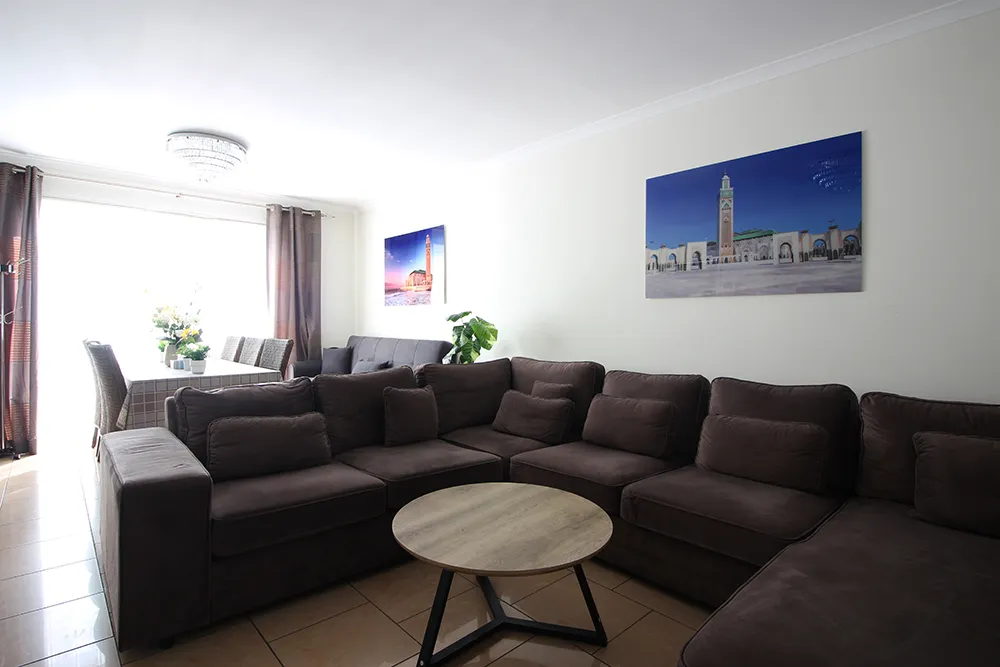
Spacious 5-bedroom home with garden and garage




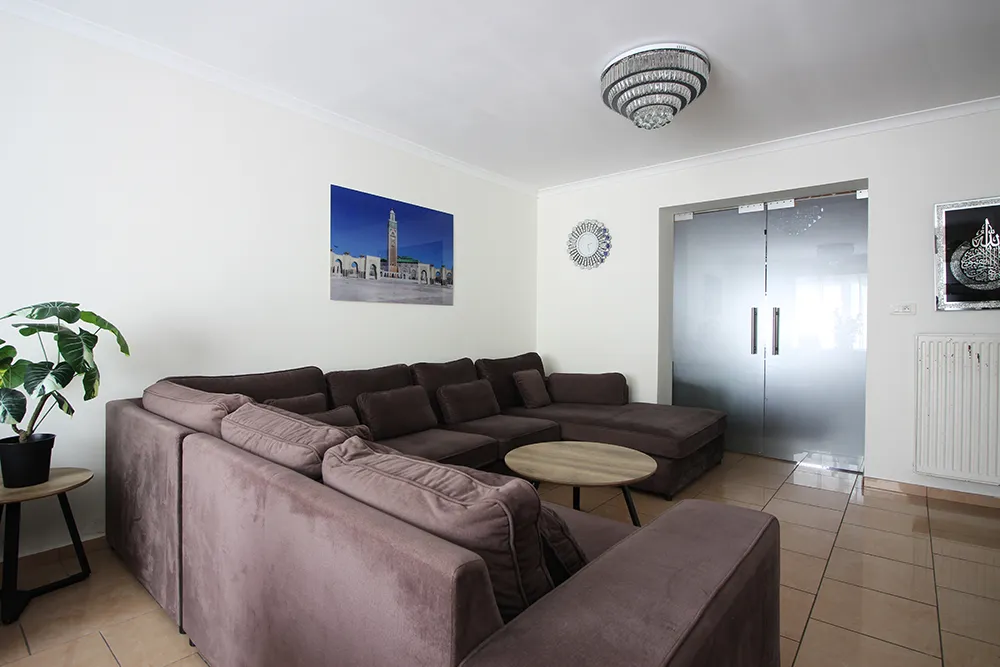
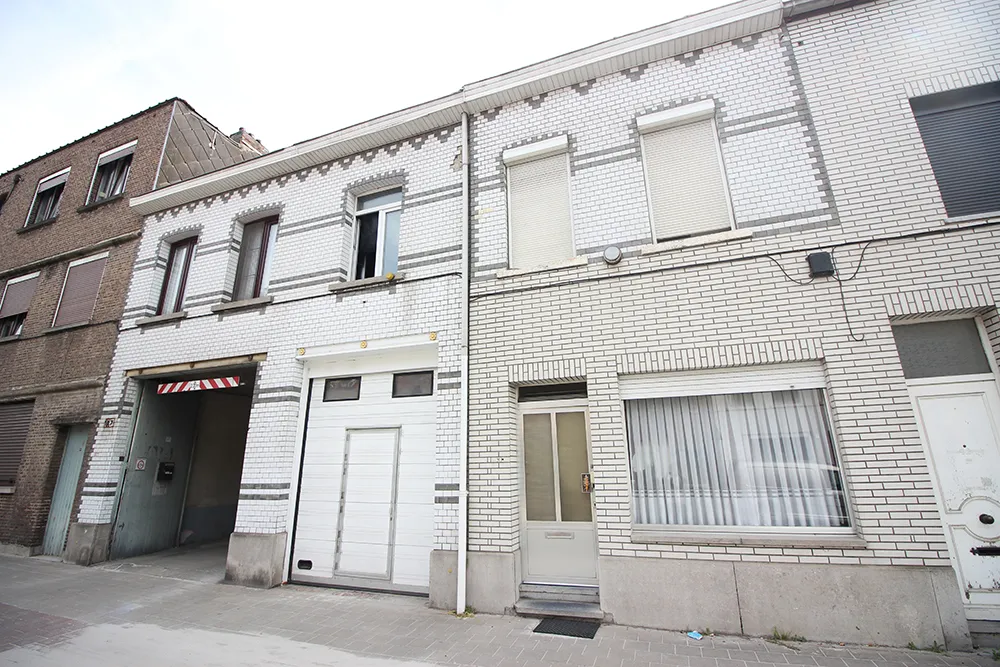
Spacious 5-bedroom home with garden and garage
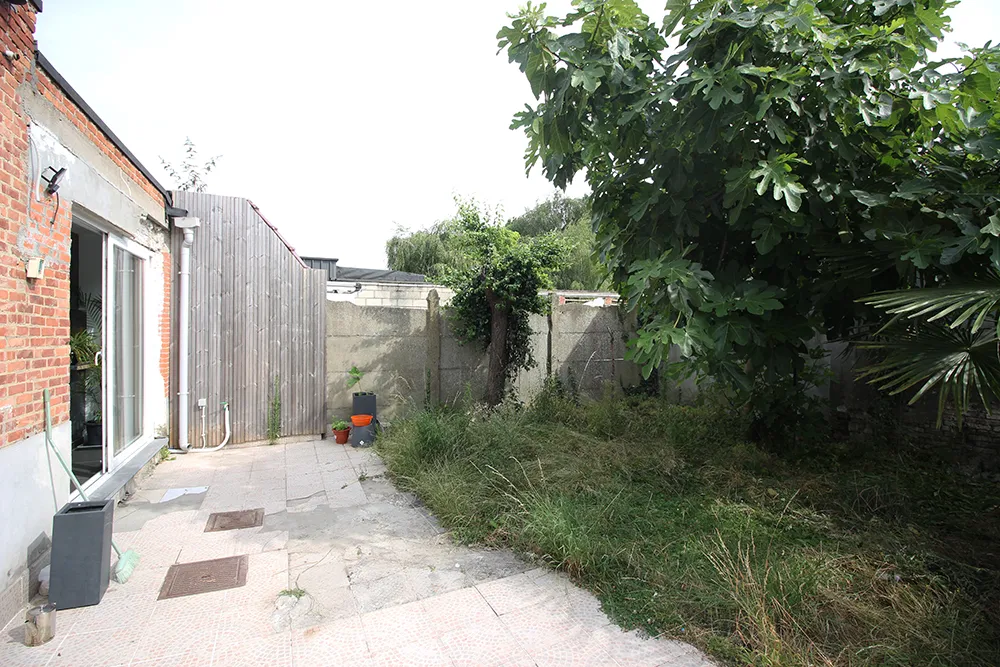
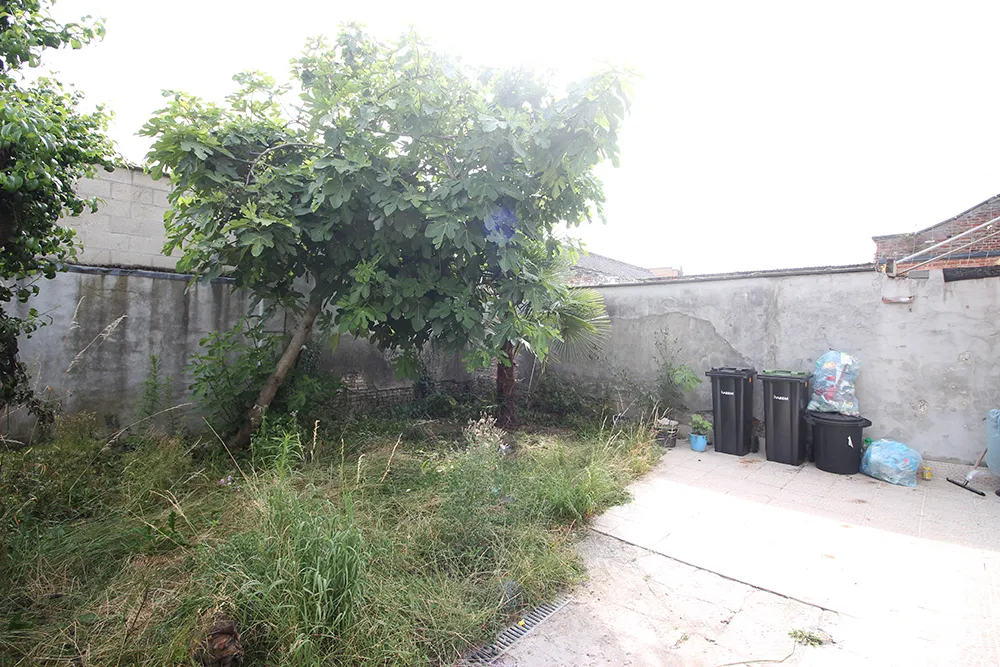
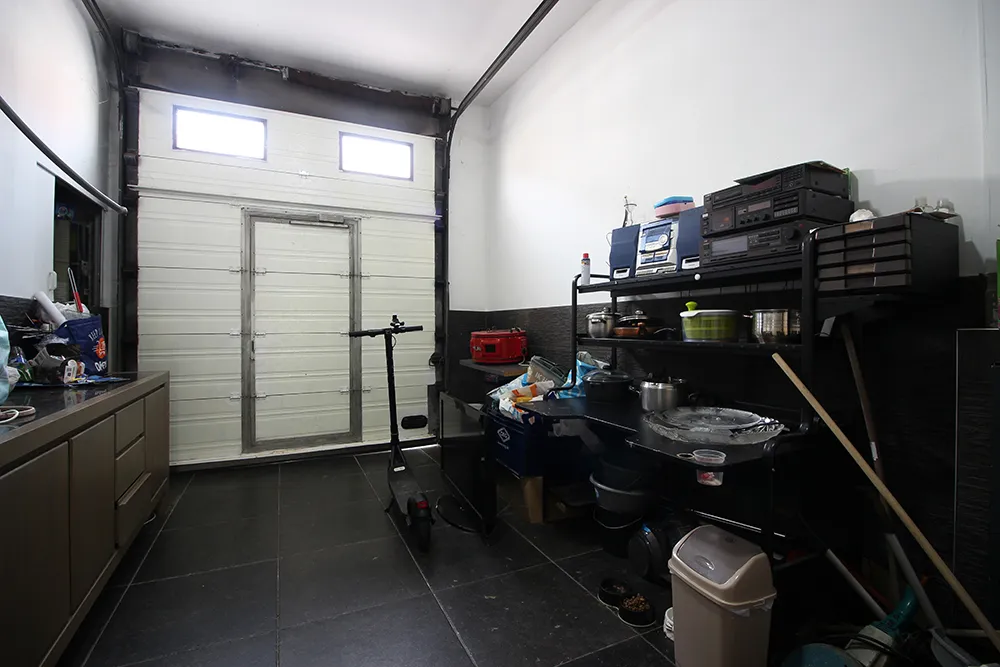
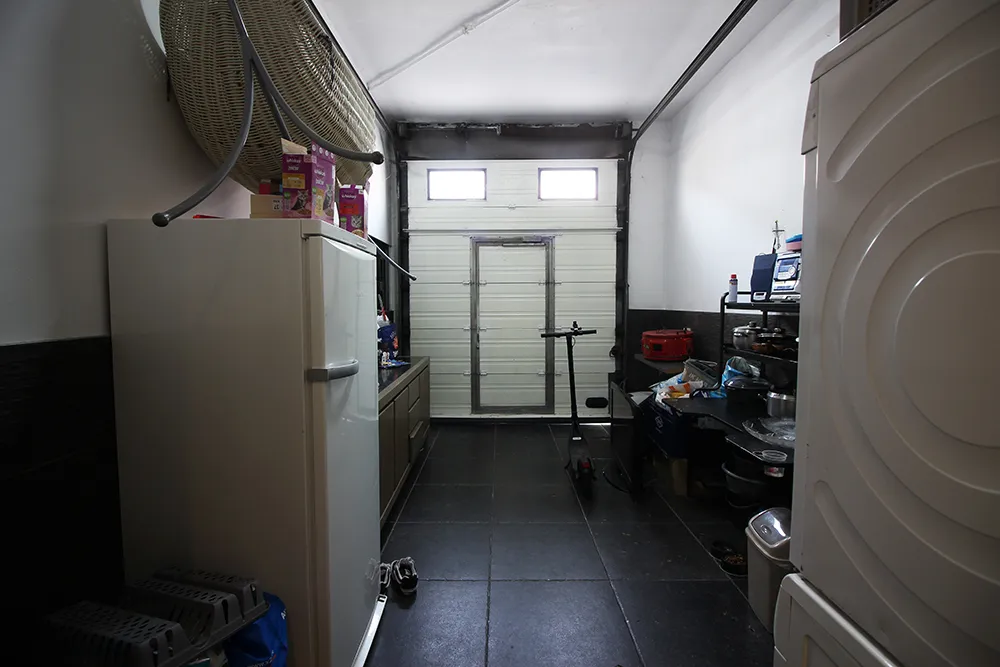
Located on Battelsesteenweg in Mechelen is this spacious 5-bedroom home with a garden and a garage.
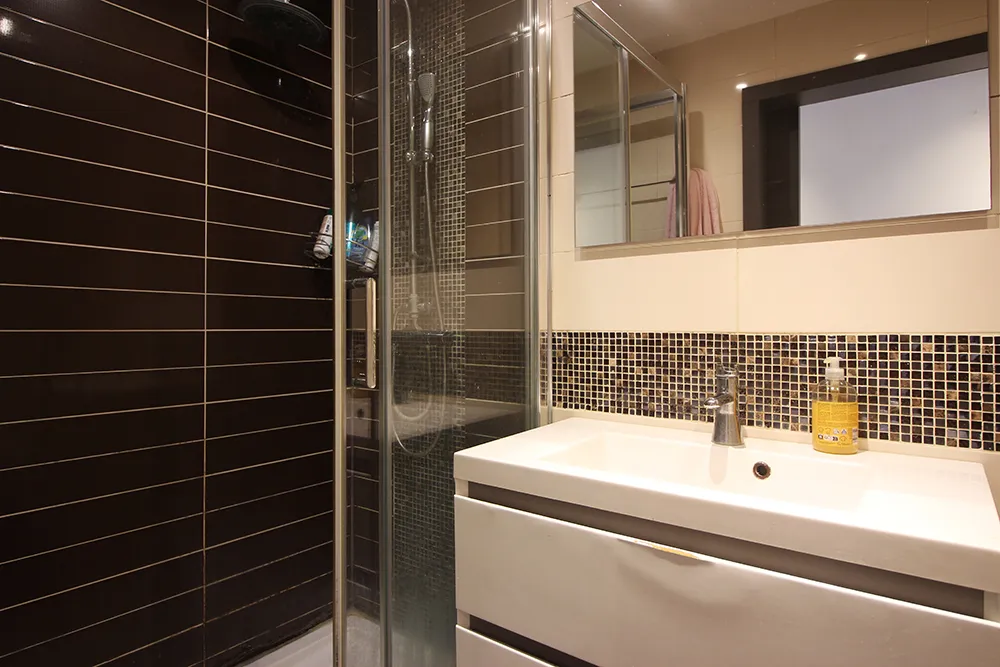
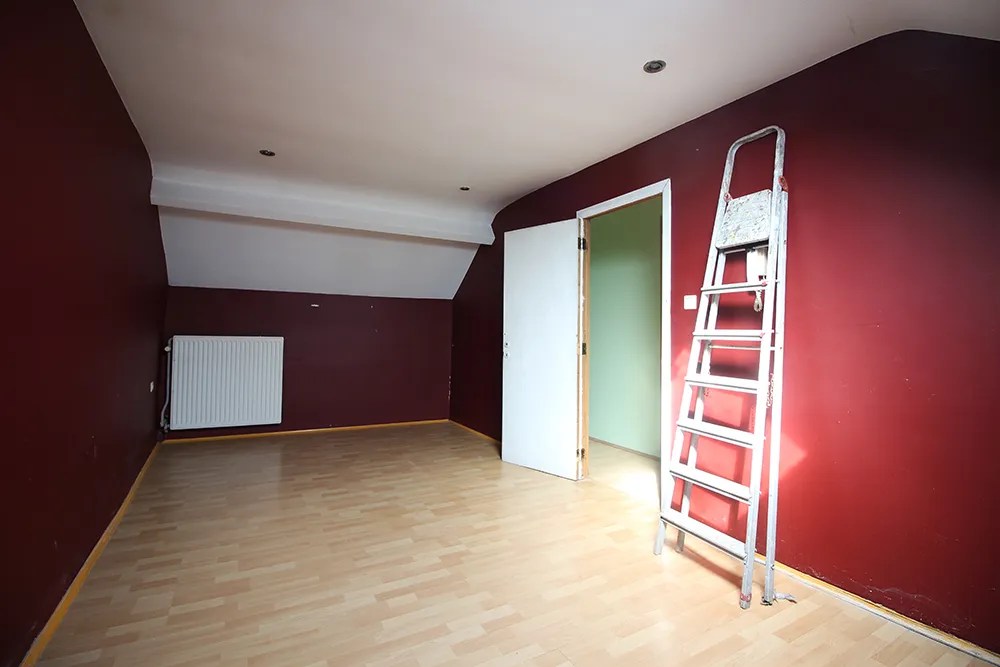
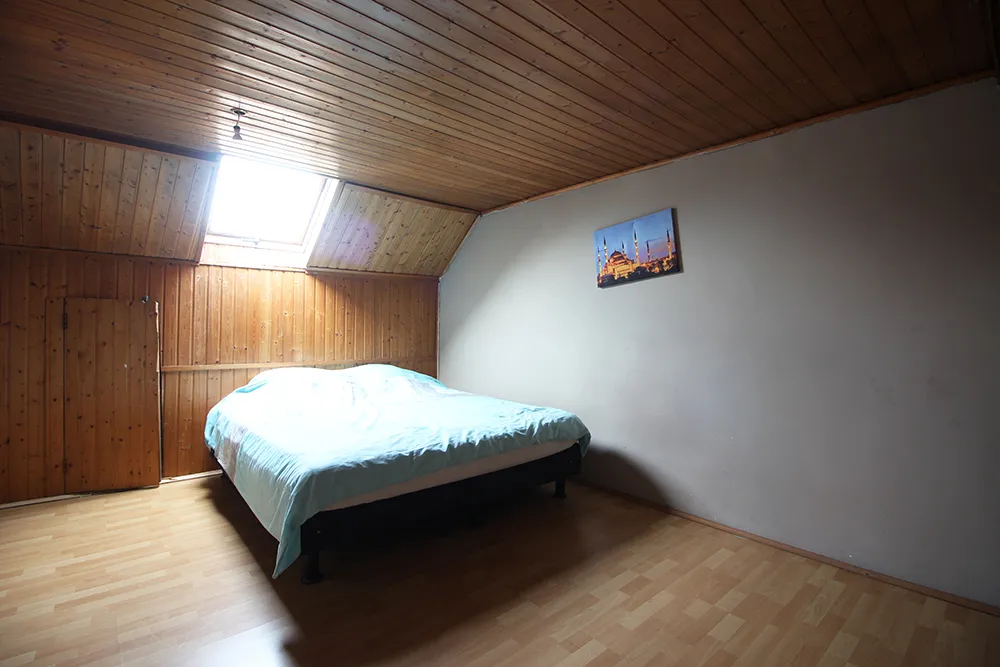
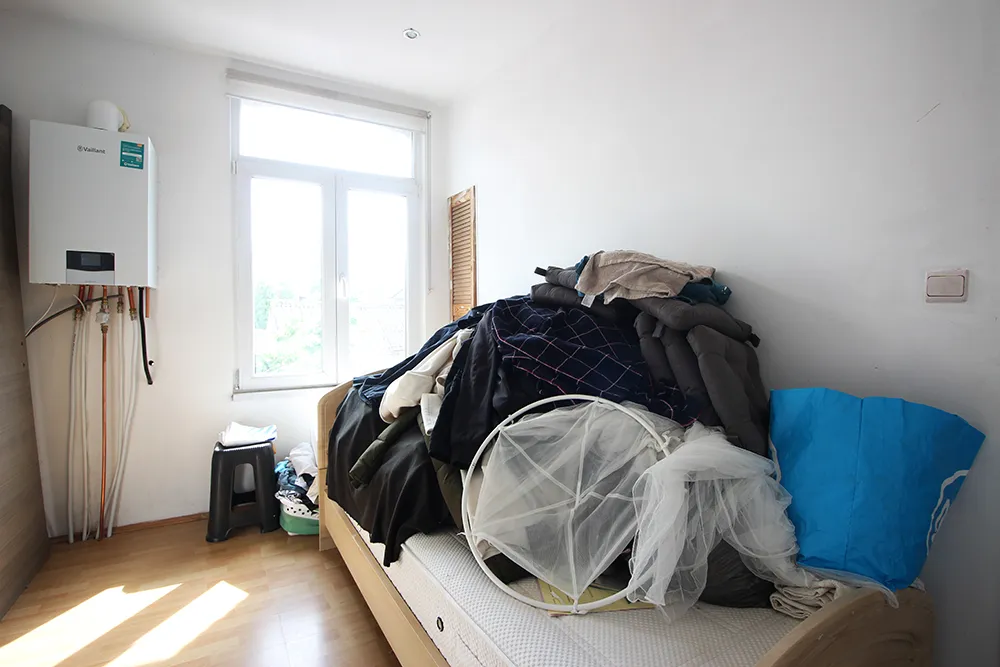
The home features a practical layout and offers plenty of space for families. The upper floors can be further refreshed and modernized to suit your personal taste, providing additional opportunities to turn the home into a personalized living space.
The location is also a major asset. There are various shops and daily amenities in the immediate vicinity. The center of Mechelen is easily accessible, and a bus stop is located just about 50 meters from the home.
Thanks to the combination of the spacious layout, 5 bedrooms, garden, garage, and convenient location, this is an attractive home with great potential.
A great opportunity for families, first-time buyers, or investors. Definitely worth a visit!

Galery
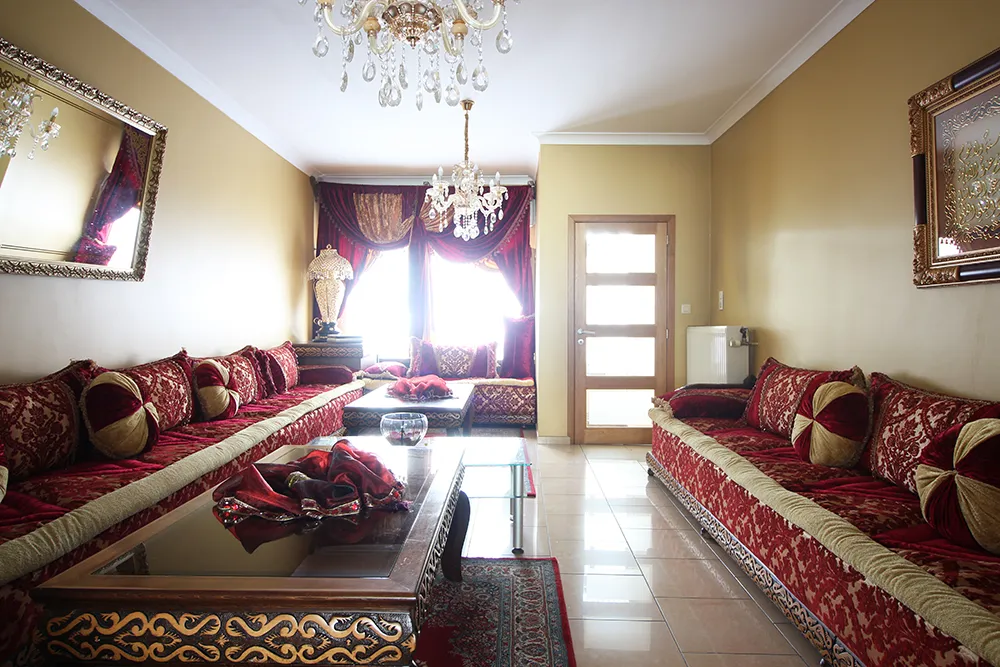
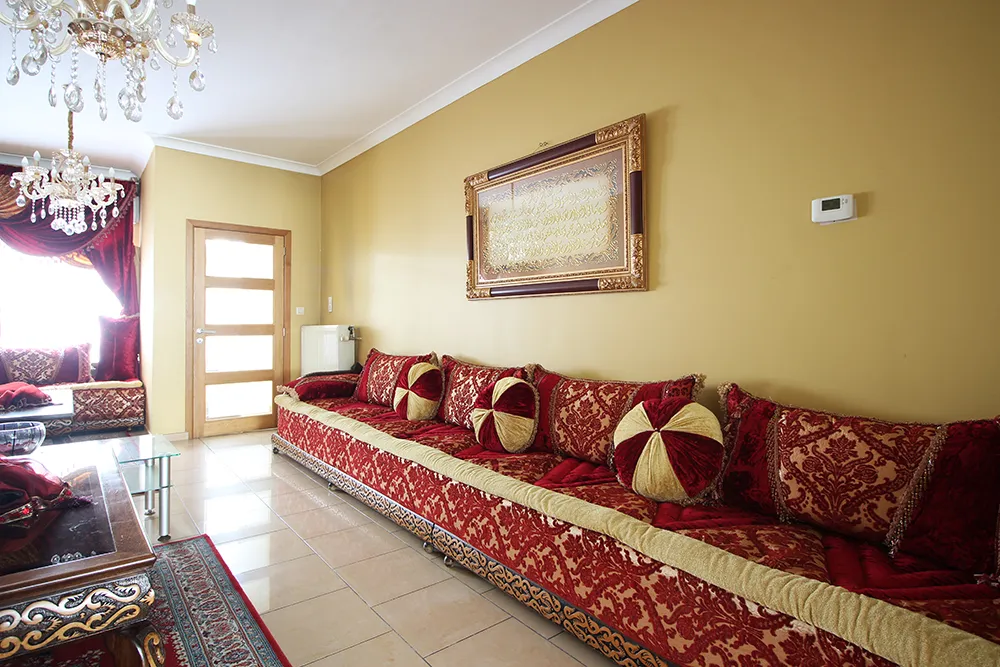
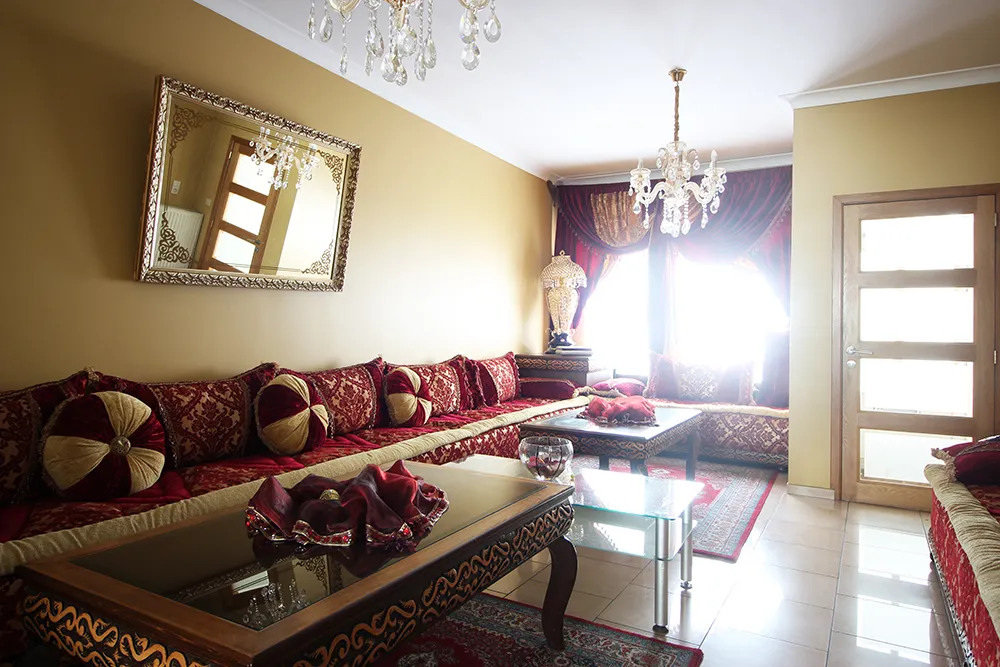
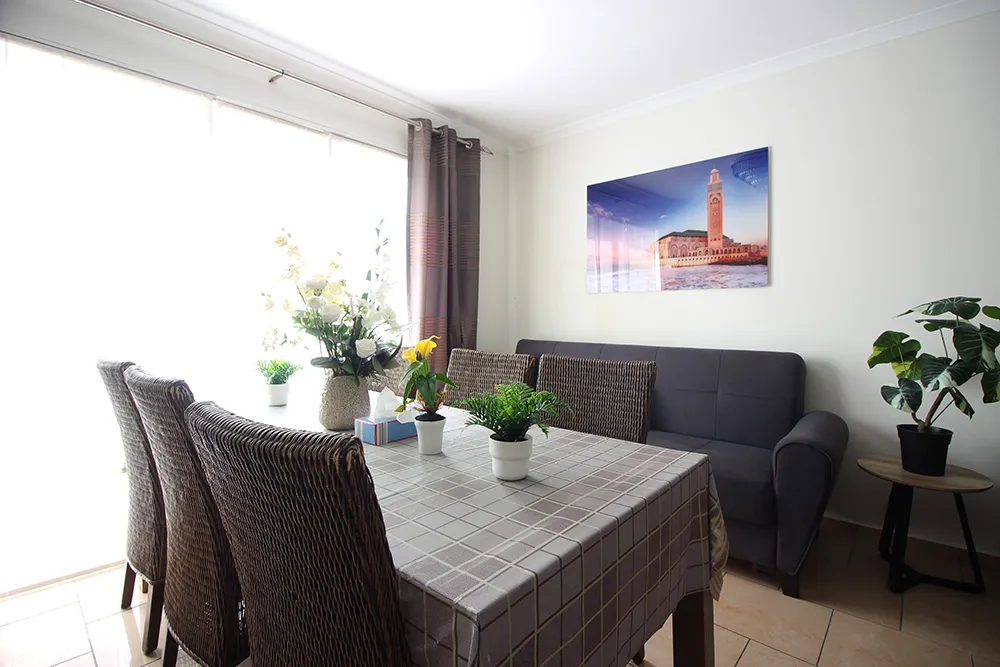
In detail
Rooms
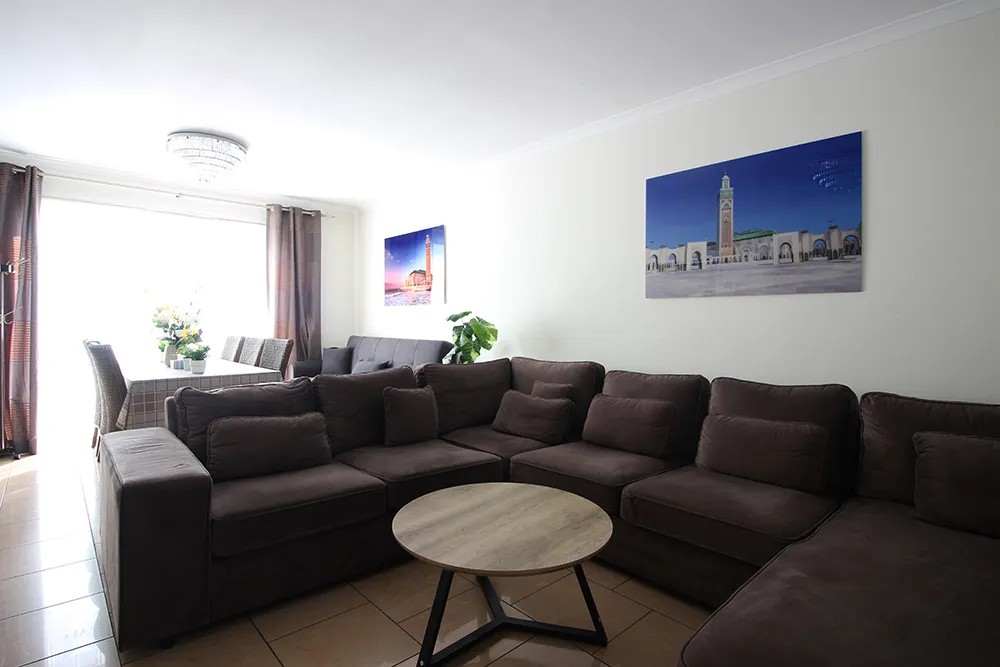
- living room70m2
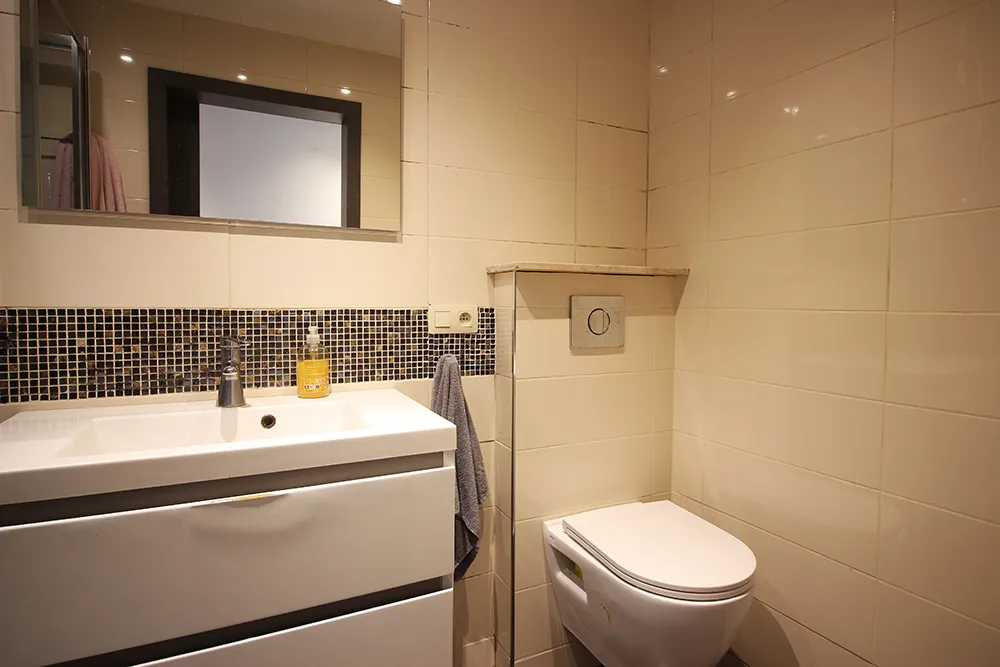
- toilet1
- kitchen21m2
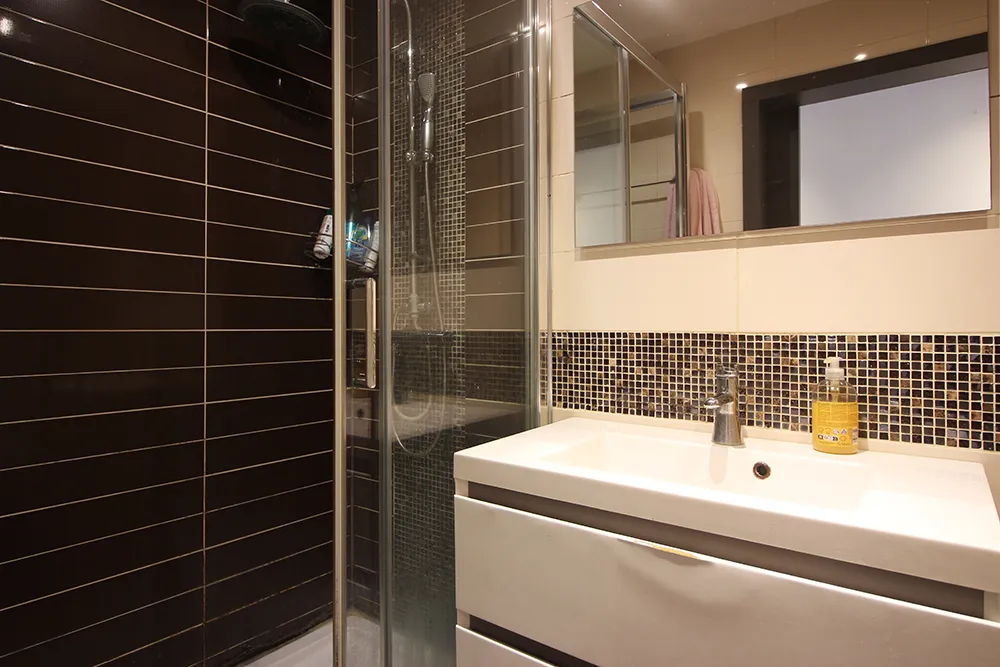
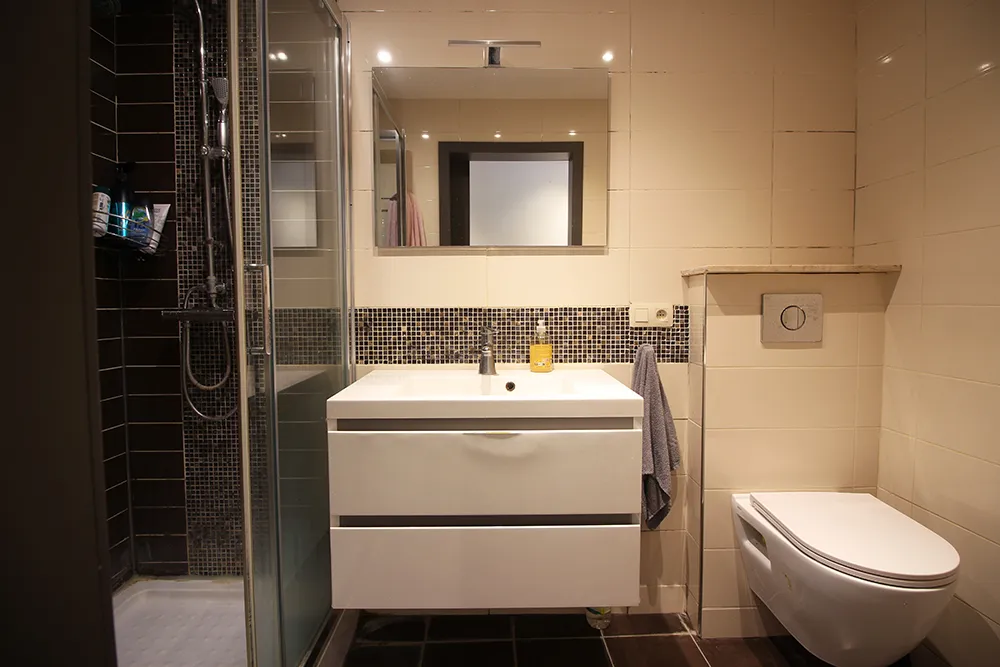
- Bathroom3,5m2
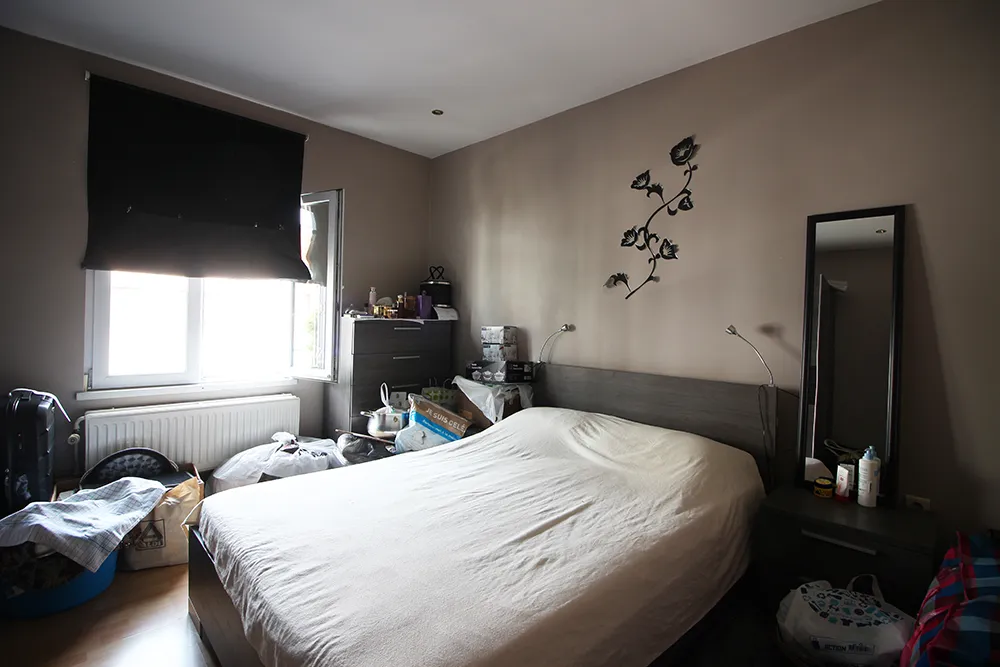
- Bedroom 19,5m2
- Bedroom 213m2
- Bedroom 330m2
- Bedroom 417m2
- Bedroom 515m2
- Cellar15m2
- Terrace20m2
- garden60m2
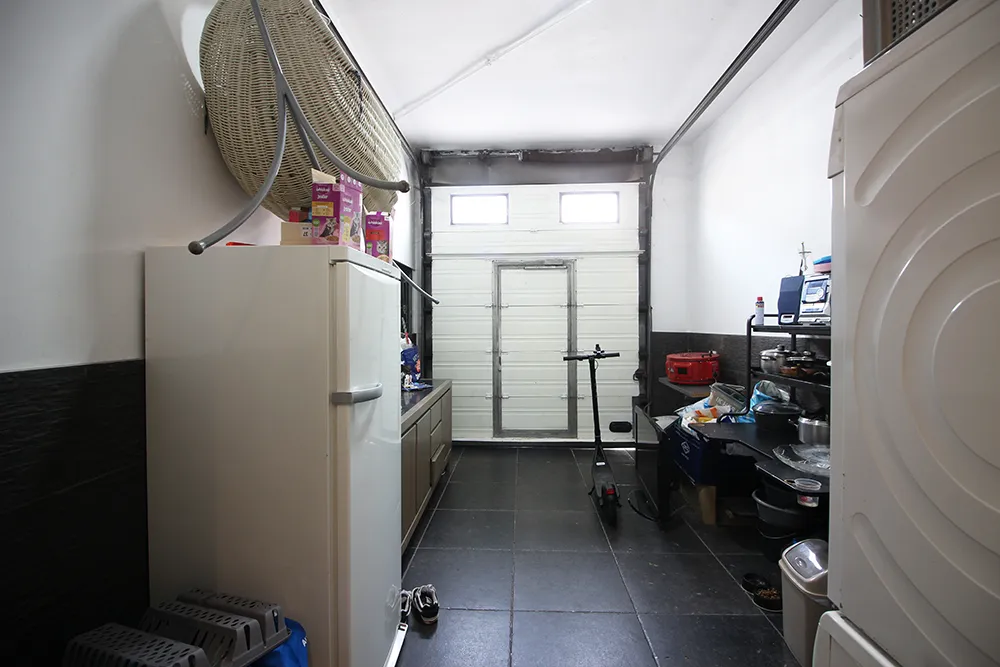
- Garage16m2
Comfort
- Number of bedrooms5
- KitchenInstalled kitchen
- BathroomShower, sink and toilet
- GlazingDouble glazing / PVC
- Central heatingYes
- ShuttersIn the front of the house
- IntercomYes
- Natural gas lineYes
- Water main connectionYes
Building
- Habitable surface241
- Type of buildingClosed construction
- Number of façades2
- Ground surface190m2
- Width of façade8m
- Width of lot8m
- Depth of lot23m
Financial
- Asking price429000
Certificates and dossiers
- Electricity certificateNon-compliant
- EPC168 (B)
- EPC certificate number20260729-0003924094-RES-1
- Renovation obligationNo
- Asbestos inventory certificateNot asbestos-safe
- Documents
Mandatory informations
- Urban design development permitUrban planning information requested
- Urbanistic destinationResidential area
- G-scoreB
- P-scoreB
- Risk area floodsNo
- Protected propertyNo
The environment