Kerkstraat 14, 1880 Nieuwenrode
Spacious, renovated home with a double garage0

In option

In option

Spacious, renovated home with a double garage

Spacious, renovated home with a double garage
Kerkstraat 14, 1880 Nieuwenrode
Asking price € 549.000

Our powerful digital marketing has already delivered these results for this offer:

  • 24.308 Facebook users reached by ads and posts

  • 9.660 Instagram users reached by ads and posts

  • 2.899 LinkedIn users reached by ads

  • 9.637 views on kasperkent.be

  • 7.251 ad impressions on Google

Spacious, renovated home with a double garage

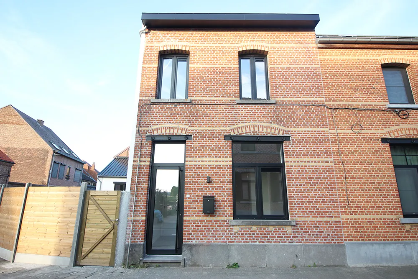
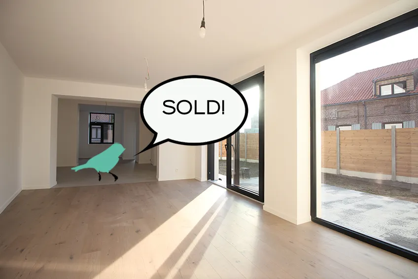
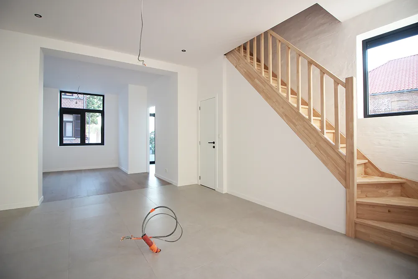
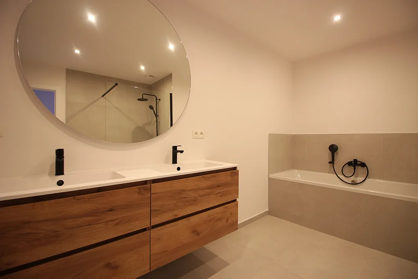
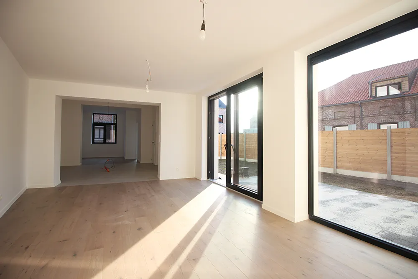
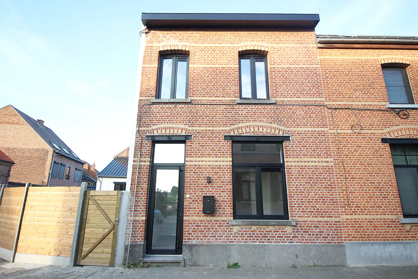
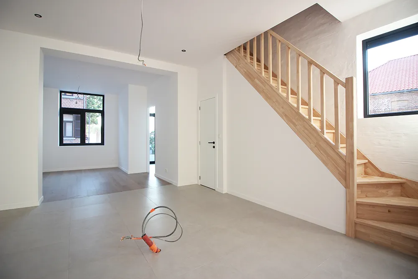
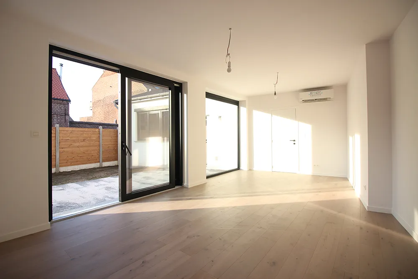
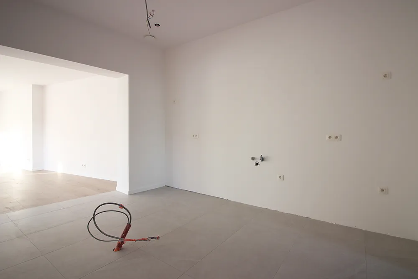
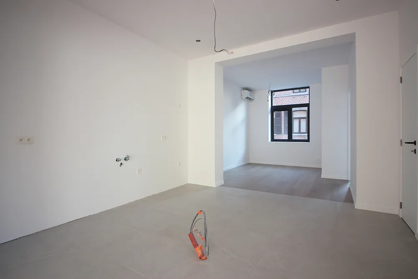
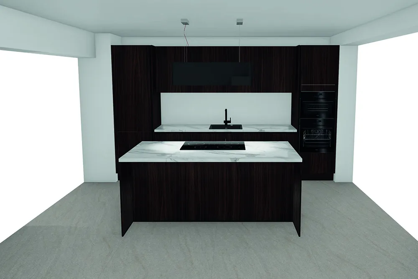
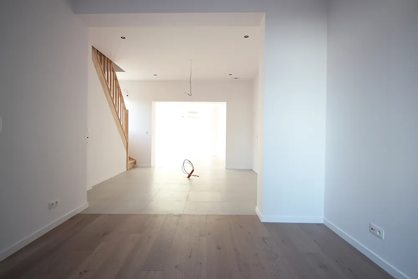
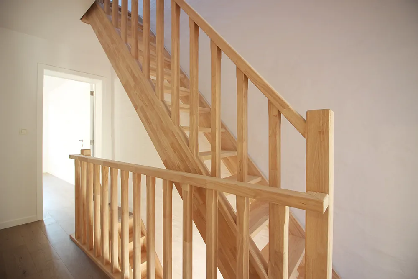
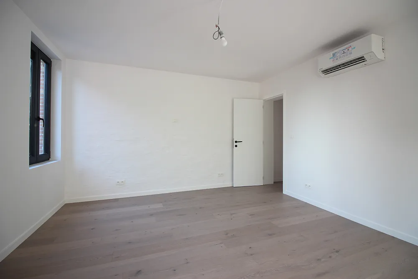
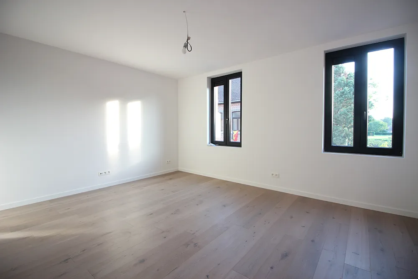
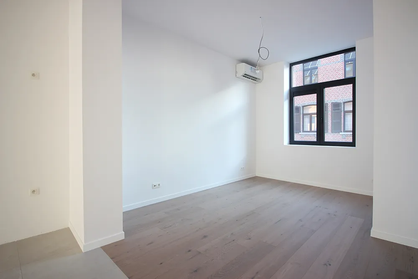
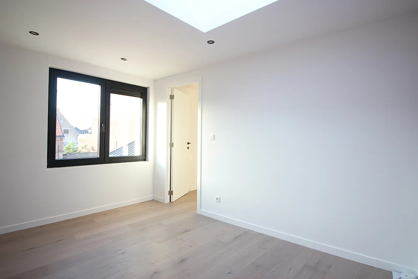
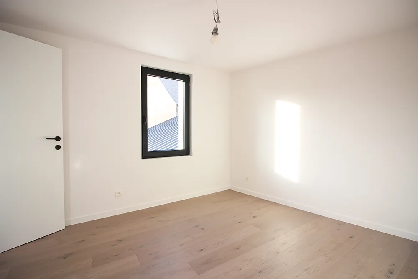
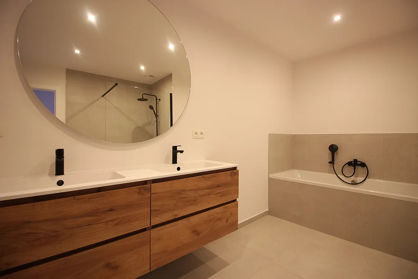
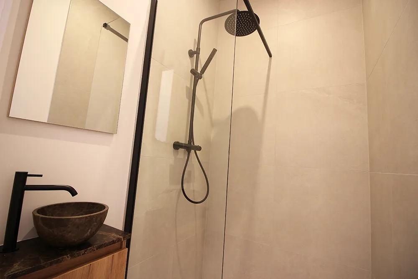
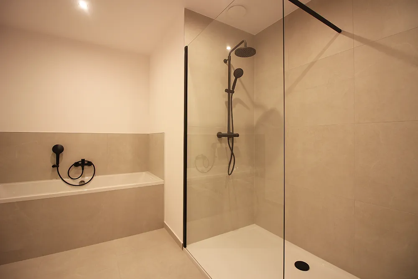
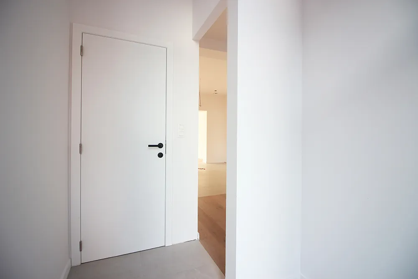
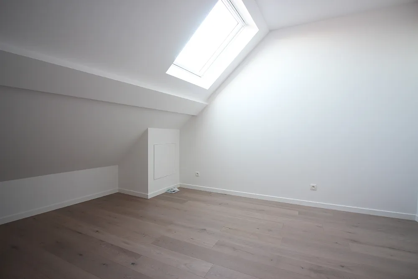
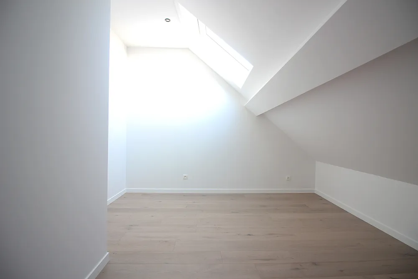
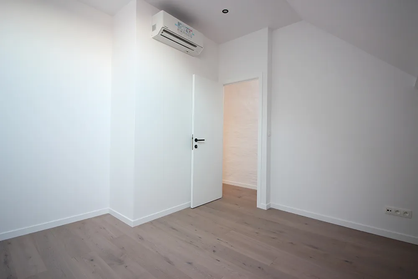
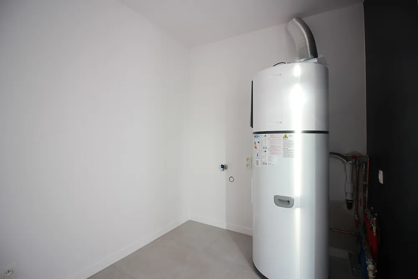
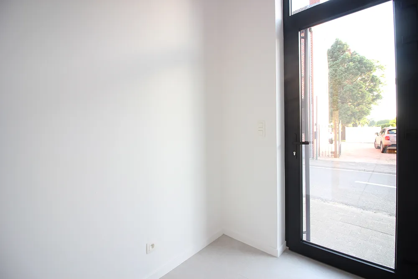
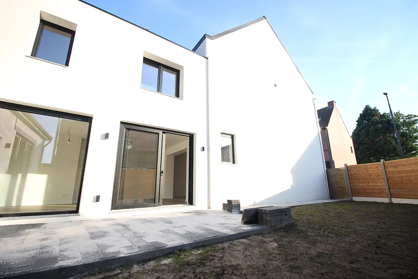
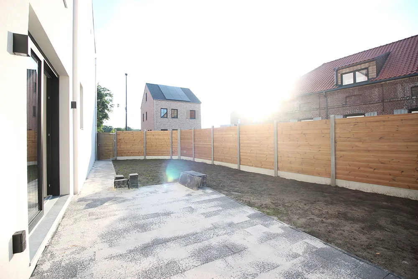
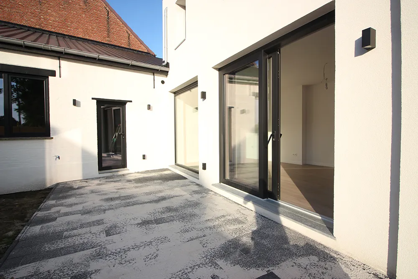
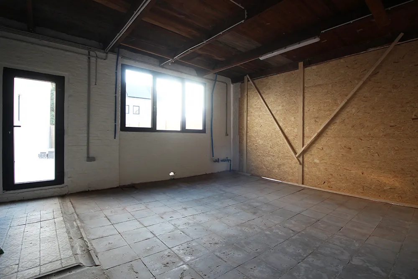
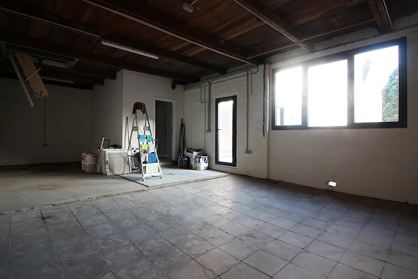
This home was recently (2026) completely renovated (everything new …) into an energy-efficient home (EPC A-label) with a heat pump, solar panels, insulation in the facades and roofs, etc. … The kitchen will be installed very soon (3D simulation among the photos) and is (of course) included. On the ground floor, there is an entryway with a coat closet, a separate guest restroom, and a very spacious living area of 53 m² where an open kitchen with an island will be installed in the center. Also on the ground floor are a laundry room and a garage (46 m²) that accommodates two cars. The garage door is not yet visible in the photo, but it will be installed by the time you visit the property. The terrace and garden are accessible from the living room, as well as directly from the street through the garden gate. On the first floor, there are two bedrooms (18 m² and 12 m²), a spacious 11 m² bathroom with a bathtub, shower, and double sink, as well as a home office (11 m²) that could even be converted into a fifth bedroom. On the second floor, there are two more bedrooms (14 m² and 13 m²) and an additional shower room with a shower and sink. As for storage space, the home features a 52 m² attic (above the garage). The electrical system complies with regulations, the home is completely asbestos-free, and the EPC has an excellent rating. The home is situated in a very quiet residential neighborhood with many new homes and young families.  


Translated with DeepL.com (free version)

More information?
Michael V.

Vastgoedmakelaar / Agent immobilier - BIV508527

+32 2 880 40 01
hello@kasperkent.be

Galery

In detail

Rooms

  • living room
    53m2 (living room and kitchen)
  • toilet
    2
  • Bathroom
    11m2 + 3m2
  • Bedroom 1
    18m2
  • Bedroom 2
    12m2
  • Bedroom 3
    14m
  • Bedroom 4
    13m2
  • Attic
    52m2
  • Washroom
    5,6m2
  • garden
    100m2
  • Garage
    46m2

Comfort

  • Number of bedrooms
    4
  • Bathroom
    1) Bath, shower and double sink. 2) Shower and sink
  • Glazing
    Double glazing / PVC
  • Heating
    Heat pump
  • Central heating
    Yes
  • Water main connection
    Yes

Building

  • Habitable surface
    203
  • Type of building
    Semi-detached construction
  • Ground surface
    2are
  • Width of façade
    5m
  • Width of lot
    10m
  • Depth of lot
    20m

Financial

  • Asking price
    549000
  • Cadastral income
    597 euro

Certificates and dossiers

  • Electricity certificate
    Compliant
  • EPC
    60 (A)
  • EPC certificate number
    20260622-0003899588-RES-1
  • Renovation obligation
    No
  • Asbestos inventory certificate
    Asbestos-safe
  • Documents

Mandatory informations

  • Urban design development permit
    Urban planning information requested
  • Urbanistic destination
    Residential areas with a rural character
  • G-score
    C
  • P-score
    C
  • Risk area floods
    No
  • Protected property
    No

The environment

More information?
Michael V.

Vastgoedmakelaar / Agent immobilier - BIV508527

+32 2 880 40 01
hello@kasperkent.be

Rent or sell your property with Kasper & Kent?

Kasper & Kent is a real estate - and marketing agency rolled into one.

Discover our unique principles